Member Features
Find Real Estate Bargain!
Full foreclosure details
Home value, equity and ownership info
Find homes priced below market
Get full access with a FREE Account
Already a member?
$350,000
Listing Price3beds
2baths
1,606sqft
6,098sqft lot
4632 Sweetwater Dr, Gainesville, GA 30504
Member Features
Find Real Estate Bargain!
Full foreclosure details
Home value, equity and ownership info
Find homes priced below market
Get full access with a FREE Account
Already a member?
For Sale
Off Market
Home type
Price / sqft
Year built
Home Details
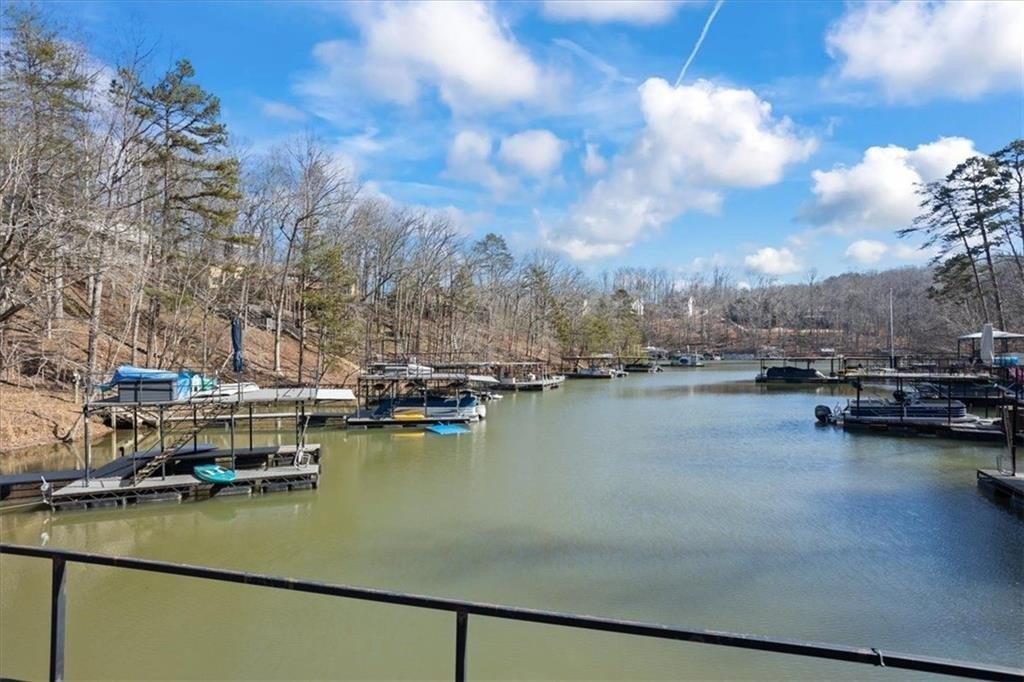
Welcome to this well maintained 3 bedroom brick ranch located in Mundy Mill subdivision. You'll be welcomed by a large covered front porch. Interior of home includes stainless steel appliances, updated lighting, granite counter tops, freshly painted interior and a walk-in pantry. Living room includes vaulted ceilings, view to kitchen and dining area and a gas fireplace with an electric starter. The living areas offer a beautiful private view of a professionally landscaped backyard, an outdoor patio, grilling area and blooming landscape. The primary bedroom has trey ceilings, crown molding, ceiling fan and double doors leading to the large primary bath. The primary bath is appointed with double vanity areas, a lot of counter and cabinet space, large walk in shower and a very large walk in closet. The two secondary bedrooms are conveniently located between an additional full bathroom. A laundry room and mud room is perfectly located off the garage entrance. Mundy Mill allows residents a unique opportunity to experience the quiet suburban life while being just minutes from schools and shopping, 45 minutes away from Atlanta and only minutes from I-985 and Lake Lanier. This beautiful sidewalk community features two(2) stunning amenity areas complete with two pools, three tennis courts, playgrounds, pavilion, clubhouse, outdoor fireplace, picnic and grilling areas. The largest pool, tennis courts, clubhouse and green space amenities are located at 4428 Clubside Drive. Second p
Interior Details
1606
3
2
Has Heating:
Yes
Heating Type:
Central
Has Cooling:
Yes
Cooling Type:
Central
Has Fuel:
No
Fuel Type:
N/A
Has Basement:
No
Basement Type:
Basement (unspecified)
Has Flooring:
No
Flooring Type:
Hardwood
Has Fireplace:
Yes
Fireplace Type:
N/A
Property Details
6098
No
No
Type:
N/A
Location:
N/A
Status:
N/A
Number of Spaces:
N/A
No
No
No
No
No
No
No
Construction Details
Rustic
Fiber Cement Siding (hardi-board/hardi-plank)
N/A
Gable/hip
Composition Shingle
Tax History
Year
Amount
Land
Improvement
Percent Change
Assessment
2020
$1,186
$16,000
$72,520
--%
$88,520
2019
$1,117
$14,000
$66,760
--%
$80,760
2018
$2,357
$14,400
$60,520
--%
$74,920
2017
$2,150
$14,400
$55,000
--%
$69,400
2016
$1,968
$10,000
$55,000
--%
$65,000
2014
$1,807
$3,400
$52,480
--%
$55,880
2013
$105
$3,200
$0
--%
$3,200
2011
$77
$4,000
$0
--%
$4,000

Average Home Price in 30504
Nearby Properties
Zip Code
Price
Bed
Bath
Sqft
Lot
Sold Date
$375,355
3 Beds
2 Baths
1,681 Sqft
6,534 Lot (sqft)
Sold 08/11/2026
$339,900
3 Beds
3 Baths
1,760 Sqft
3,485 Lot (sqft)
Sold 10/26/2026
$339,900
3 Beds
3 Baths
1,760 Sqft
3,049 Lot (sqft)
Sold 10/12/2026
$289,999
3 Beds
2.5 Baths
1,695 Sqft
3,049 Lot (sqft)
Sold 10/27/2026
$355,000
3 Beds
3 Baths
1,760 Sqft
3,049 Lot (sqft)
Sold 10/13/2026
$329,900
4 Beds
3 Baths
1,760 Sqft
3,049 Lot (sqft)
Sold 10/26/2026
$338,900
3 Beds
2.5 Baths
1,670 Sqft
3,049 Lot (sqft)
Sold 10/27/2026
$350,000
3 Beds
3 Baths
1,726 Sqft
4,356 Lot (sqft)
Sold 09/29/2026
$329,000
3 Beds
3 Baths
1,670 Sqft
3,485 Lot (sqft)
Sold 09/29/2026