

Member Features
Find Real Estate Bargain!
Full foreclosure details
Home value, equity and ownership info
Find homes priced below market
Get full access with a FREE Account
Already a member?
$475,000
Listing Price4beds
4baths
2,923sqft
58,806sqft lot
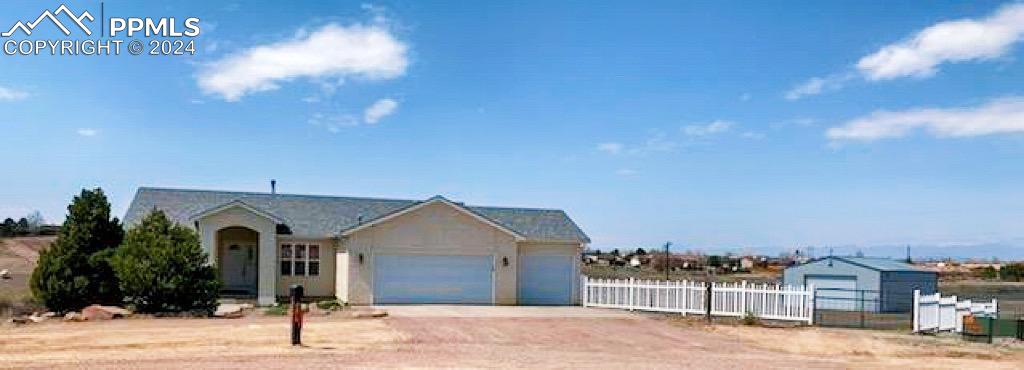
1143 S Sweetwater Ct, Pueblo West, CO 81007
Member Features
Find Real Estate Bargain!
Full foreclosure details
Home value, equity and ownership info
Find homes priced below market
Get full access with a FREE Account
Already a member?
For Sale
Off Market
Home type
Price / sqft
Year built
Home Details
If you're looking for rolling hills, wide open spaces, room to roam, and a home built for beauty, atmosphere, comfort, convenience, and entertaining, then look no further. Come home to this spacious and well planned home in beautiful Pueblo West. The house sits atop 1.35 rolling acres, with gorgeous views in every direction. Immediately upon entering, you are struck with a sense of spaciousness due to the vaulted ceilings and open floor plan. The main level features a formal dining room, spacious living room, kitchen, breakfast nook, two large bedrooms, 3 bathrooms, and laundry room. The Living Room ambience is complete with a beautiful gas log fireplace, cozy wood burning stove, and a walk-out door to an expansive deck with views of the mountains and Pueblo Reservoir. Perfect for upon coming summer BBQs. The kitchen is open, conveniently laid out, and boasts tile counter tops, reverse osmosis water filtration system, pantry, a counter bar, all kitchen appliances, and breakfast nook. The Master Bedroom features an adjoining master bathroom with a large soaking tub, free-standing shower, and spacious walk-in closet. The enormous finished basement area boasts brand new carpet, a family room for entertaining, an area perfect for a home theater, 2 additional bedrooms, full bathroom, and a giant storage area. There is a 3 car, oversized garage w/automatic opener. To complete this perfection is a large insulated SHOP/BARN that is complete with wood stove, electricity, LED Ligh
Interior Details
2923
4
4
Has Heating:
Yes
Heating Type:
Forced Air With Air Conditioning
Has Cooling:
Yes
Cooling Type:
Refrigerator
Has Fuel:
No
Fuel Type:
N/A
Has Basement:
No
Basement Type:
Partial
Has Flooring:
No
Flooring Type:
N/A
Has Fireplace:
Yes
Fireplace Type:
N/A
Property Details
58806
No
No
Type:
Garage, Attached
Location:
N/A
Status:
N/A
Number of Spaces:
3
No
No
No
No
Yes
No
No
Construction Details
Ranch
Combination
N/A
Gable/hip
Composition Shingle
Tax History
Year
Amount
Land
Improvement
Percent Change
Assessment
2019
$2,081
$1,359
$19,473
--%
$20,832
2019
$2,081
$1,359
$19,473
--%
$20,832
2018
$1,883
$1,368
$17,473
--%
$18,841
2017
$1,833
$1,368
$16,945
--%
$18,313
2016
$1,749
$1,512
$15,999
--%
$17,511
2013
$1,575
$1,512
$14,618
--%
$16,130
2013
$1,575
$1,512
$14,618
--%
$16,130
2012
$1,620
$1,791
$14,717
--%
$16,508

Average Home Price in 81007
Nearby Properties
Zip Code
Price
Bed
Bath
Sqft
Lot
Sold Date
$399,950
$399,950
2 Beds
2.5 Baths
3,084 Sqft
43,560 Lot (sqft)
Sold 10/01/2026
$420,333
$420,333
3 Beds
3 Baths
3,296 Sqft
47,045 Lot (sqft)
Sold 09/10/2026
$475,000
4 Beds
4 Baths
2,923 Sqft
58,806 Lot (sqft)
Sold 10/05/2026




