Member Features
Find Real Estate Bargain!
Full foreclosure details
Home value, equity and ownership info
Find homes priced below market
Get full access with a FREE Account
Already a member?
$475,542
Listing Price4beds
3baths
2,305sqft
20,038sqft lot
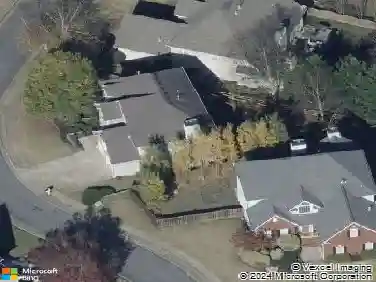
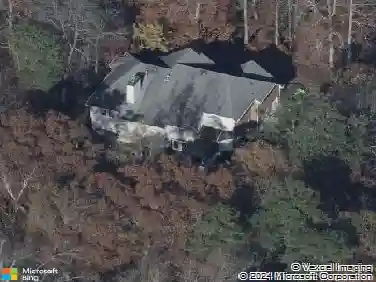
4555 Sweetlake Ct, Mableton, GA 30126
Member Features
Find Real Estate Bargain!
Full foreclosure details
Home value, equity and ownership info
Find homes priced below market
Get full access with a FREE Account
Already a member?
For Sale
Off Market
Home type
Price / sqft
Year built
Home Details
UNDER CONSTRUCTION - LOT 22 - The Maple Floor Plan by Kerley Family Homes. Our New Bungalow Community will have ONLY 24 homesites on approximately 1/2 acre to 3/4 acre lots. Save Your Way with Kerley Family Homes. Get up to $7, 500 in Savings that can be applied towards Closing costs, permanent or temporary rate buydowns, and/or Design Options. Our current preferred lenders offer multiple grant programs as well as Down payment Assistance and promotions that can help you skip your 1st 3 mortgage payments. Conditions apply. Reach out to a member of our sales team to learn more A Preferred lender must be used for promotion. Our Maple plan is both Beautiful and Spacious with 2305sqft. The Main Floor Offers Generous Open-Concept Living! The Kitchen has a Nice Size Pantry, a Large Center Island with stainless sink and Slate Stain, Linen Colored Cabinets, Gorgeous Granite Countertops, and Tile Backsplash. Stainless Steel Whirlpool Appliance including, Gas Range, Dishwasher, Microwave and Side-by-Side Refrigerator! Lots of windows in the Family and Dining Areas for those who enjoy Natural Lighting. A lovely Primary Suite, with 2 Walk-In Closets. A Flex room which can be used as a Study/Office/5th Bedroom and Laundry Room finish out the Main Floor! Upstairs, 3 Additional Bedrooms, Full Bath with Double Bowl Sink, Great Loft Space Plus a storage closet! Whole House Blinds INCLUDED to make this home Move-In Ready from Day 1! Move into this home as early as November 2024! Easy Access to
Interior Details
2305
4
3
Has Heating:
Yes
Heating Type:
Central
Has Cooling:
Yes
Cooling Type:
Central
Has Fuel:
No
Fuel Type:
N/A
Has Basement:
No
Basement Type:
N/A
Has Flooring:
No
Flooring Type:
N/A
Has Fireplace:
Yes
Fireplace Type:
N/A
Property Details
20038
No
No
Type:
Garage, Attached
Location:
N/A
Status:
N/A
Number of Spaces:
0
No
No
No
No
Yes
No
No
Construction Details
Multi-level
Brick
N/A
N/A
N/A
Tax History
Year
Amount
Land
Improvement
Percent Change
Assessment

Average Home Price in 30126
Nearby Properties
Zip Code
Price
Bed
Bath
Sqft
Lot
Sold Date
$399,717
$399,717
1 Beds
2.5 Baths
2,318 Sqft
1,799 Lot (sqft)
Sold 10/10/2026
$396,797
$396,797
4 Beds
3.5 Baths
2,249 Sqft
0 Lot (sqft)
Sold 06/26/2026
$445,842
$445,842
3 Beds
3.5 Baths
2,479 Sqft
1,799 Lot (sqft)
Sold 06/17/2026
$460,369
$460,369
4 Beds
2.5 Baths
2,066 Sqft
22,216 Lot (sqft)
Sold 05/06/2026
$503,878
$503,878
4 Beds
3 Baths
2,100 Sqft
20,038 Lot (sqft)
Sold 10/18/2026
$475,542
$475,542
4 Beds
3 Baths
2,305 Sqft
20,038 Lot (sqft)
Sold 10/18/2026
$364,900
$364,900
3 Beds
2.5 Baths
1,996 Sqft
1,307 Lot (sqft)
Sold 10/13/2026
$459,471
$459,471
4 Beds
3 Baths
2,561 Sqft
1,742 Lot (sqft)
Sold 10/13/2026
$479,000
4 Beds
2.5 Baths
2,461 Sqft
9,148 Lot (sqft)
Sold 08/06/2026