Member Features
Find Real Estate Bargain!
Full foreclosure details
Home value, equity and ownership info
Find homes priced below market
Get full access with a FREE Account
Already a member?
$1,495,000
Listing Price4beds
3baths
3,124sqft
15,638sqft lot
495 Sweetgum Ln, Palm Coast, FL 32137
Member Features
Find Real Estate Bargain!
Full foreclosure details
Home value, equity and ownership info
Find homes priced below market
Get full access with a FREE Account
Already a member?
For Sale
Off Market
Home type
Price / sqft
Year built
Home Details
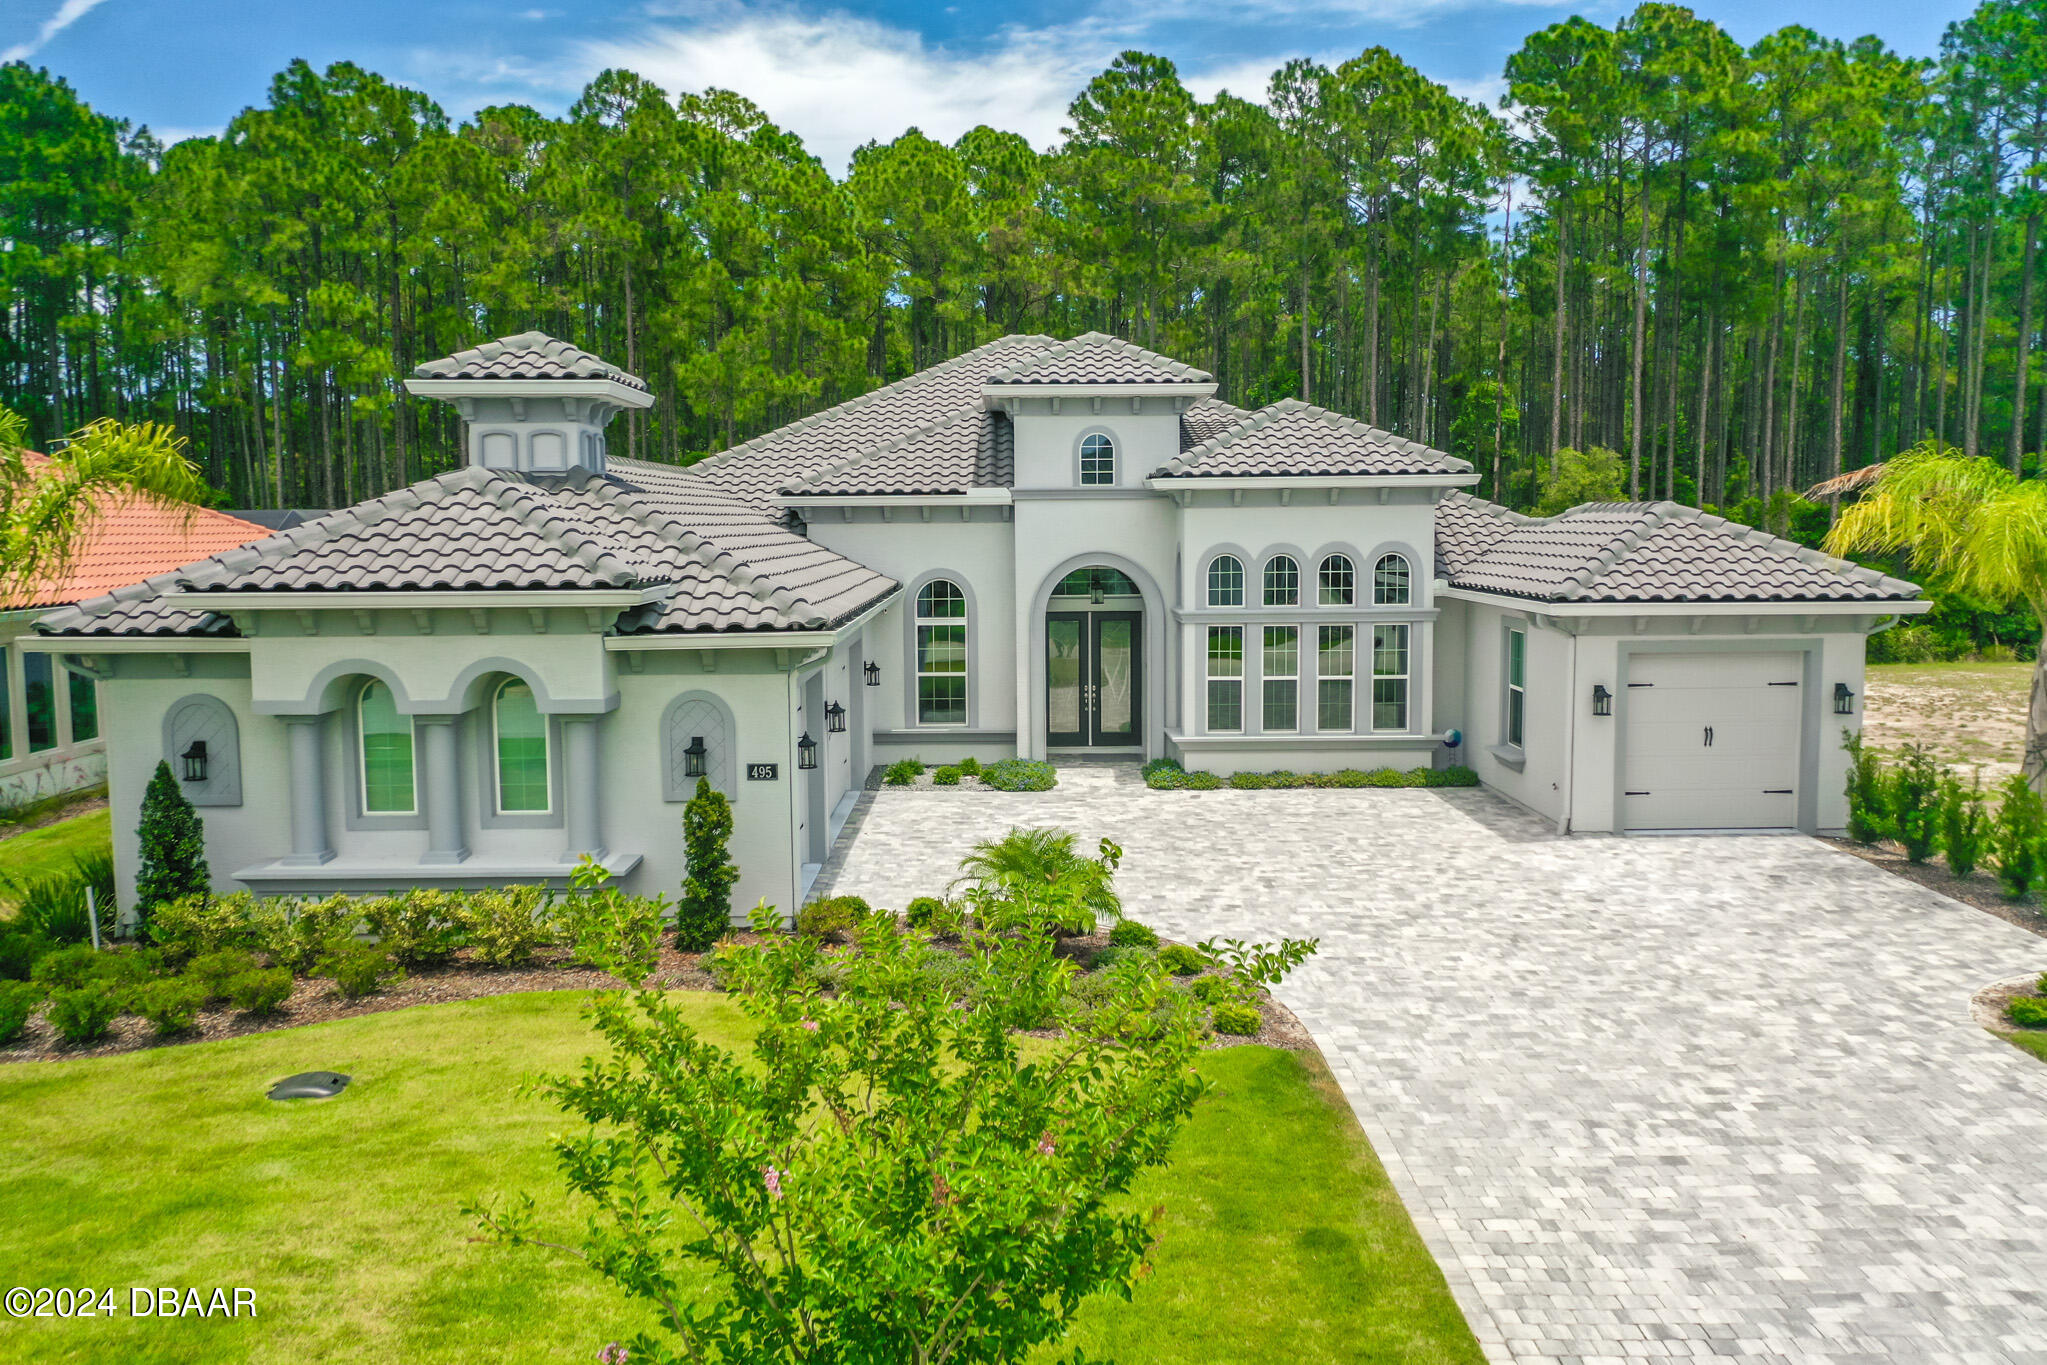
Exceptional Estate POOL Home in a Premium community! This 2023 built TILE roof, 4 car garage, 4 bedrooms plus 2 offices, custom home has high-end finishes throughout, with not a detail missed. Enter through the double GLASS front door into the GRAND OPEN plan! Stunning white, porcelain tile floors flow into the Family Room with high ceilings, crown molding with tray ceiling, & vanishing/stackable 10ft sliders. Opens onto deluxe Kitchen with extended island showcasing extra storage, wine rack, and beverage fridge. Kitchen has TILE backsplash, hidden deep pantry with cabinet door front, QUARTZ countertops, double cabinets with glass accent top display cabinets, Cafe series GE appliances with GAS range, built in oven plus convection/microwave oven. Flows into Dining Room (CONTINUED) with lots of windows & POOL views with beautiful custom chandelier and door out to lanai. Private Master Suite that has been extended with 2 walk-in closets, glass door out to lanai, plantation shutters, tray ceiling with crown molding. Finished with en-suite Master Bath with 2 separate QUARTZ vanities with linen towers, large walk-in shower with electric controller, large free standing soaker tub, and electric toilet. Split floor plan with bedrooms 2 and 3 great in size sharing bathroom 2 with QUARTZ countertop, TILE tub/shower combo. Bedroom 4 is a private suite. En-suite bathroom 3 has TILE walk-in shower, QUARTZ vanity, and door out to pool area. Anchored at front of home are dual offices
Interior Details
3124
4
3
Has Heating:
Yes
Heating Type:
Forced Air With Air Conditioning
Has Cooling:
Yes
Cooling Type:
Central
Has Fuel:
No
Fuel Type:
N/A
Has Basement:
No
Basement Type:
N/A
Has Flooring:
No
Flooring Type:
N/A
Has Fireplace:
Yes
Fireplace Type:
N/A
Property Details
15638
No
No
Type:
N/A
Location:
N/A
Status:
N/A
Number of Spaces:
N/A
N/A
N/A
N/A
N/A
N/A
N/A
N/A
Construction Details
N/A
Concrete
N/A
Gable/hip
Concrete
Tax History
Year
Amount
Land
Improvement
Percent Change
Assessment
2020
$326
$16,500
$0
--%
$16,500
2019
$570
$28,500
$0
--%
$28,500
2018
$590
$29,000
$0
--%
$29,000
2017
$591
$29,000
$0
--%
$29,000
2016
$421
$22,000
$0
--%
$22,000
2014
$384
$0
$0
--%
$22,000
2013
$313
$0
$0
--%
$15,000
2012
$307
$0
$0
--%
$15,000

Average Home Price in 32137
Nearby Properties
Zip Code
Price
Bed
Bath
Sqft
Lot
Sold Date
$--
3 Beds
3.5 Baths
2,788 Sqft
10,411 Lot (sqft)
Sold 07/28/2026
$--
3 Beds
3 Baths
2,767 Sqft
11,543 Lot (sqft)
Sold 05/14/2026
$1,200,000
$1,200,000
3 Beds
3 Baths
2,784 Sqft
10,629 Lot (sqft)
Sold 09/29/2026
$1,495,000
$1,495,000
4 Beds
3 Baths
3,124 Sqft
15,638 Lot (sqft)
Sold 09/29/2026
$1,199,721
$1,199,721
3 Beds
4 Baths
2,922 Sqft
8,625 Lot (sqft)
Sold 09/29/2026