

Member Features
Find Real Estate Bargain!
Full foreclosure details
Home value, equity and ownership info
Find homes priced below market
Get full access with a FREE Account
Already a member?
$1,298,000
Listing Price6beds
4baths
1,119sqft
7,215sqft lot
12621 Sweetbriar Dr, Garden Grove, CA 92840
Member Features
Find Real Estate Bargain!
Full foreclosure details
Home value, equity and ownership info
Find homes priced below market
Get full access with a FREE Account
Already a member?
For Sale
Off Market
Home type
Price / sqft
Year built
Home Details
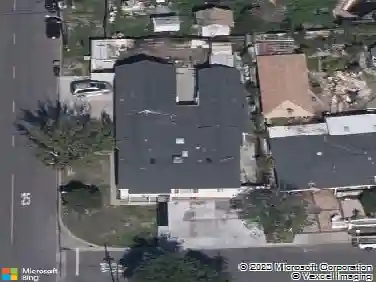
TWO HOMES ON ONE LOT HEART OF GARDEN GROVE! Front House (12621 Sweetbriar Dr.): 4 beds | 2 baths | 1,119 sqft Fresh interior paint, new tile flooring Separate electric/gas meters Brand-new driveway (fits 57 cars) Drought-tolerant landscaping + drip irrigation Backyard w/ lawn & sprinklers great for entertaining Garage potential for JADU conversion ADU (12635 Sweetbriar Dr.): Built 2019 | 2 beds | 2 baths | 797 sqft 9-ft ceilings, quartz countertops, peninsula kitchen Stainless steel appliances, recessed lighting Luxury vinyl plank flooring, walk-in closet Central A/C, in-unit laundry, water filtration Private garden + storage shed Prime Location: Near top schools, freeways, supermarkets, Disneyland, Great Wolf Lodge & more! Live in one, rent the other or perfect for multigenerational living! This home TRULY HAS IT ALL. Dont miss this rare opportunity!
Interior Details
1119
6
4
Has Heating:
Yes
Heating Type:
Central
Has Cooling:
Yes
Cooling Type:
Central
Has Fuel:
No
Fuel Type:
N/A
Has Basement:
No
Basement Type:
N/A
Has Flooring:
No
Flooring Type:
N/A
Has Fireplace:
Yes
Fireplace Type:
N/A
Property Details
7215
Yes
Yes
Type:
N/A
Location:
N/A
Status:
N/A
Number of Spaces:
N/A
N/A
N/A
N/A
N/A
N/A
N/A
N/A
Construction Details
Traditional/old
Stucco
N/A
N/A
Roll Tar & Gravel
Tax History
Year
Amount
Land
Improvement
Percent Change
Assessment
2020
$8,716
$525,061
$164,559
--%
$689,620
2019
$2,698
$129,923
$60,835
--%
$190,758
2018
$2,636
$127,375
$59,643
--%
$187,018
2017
$2,608
$124,877
$58,474
--%
$183,351
2016
$2,487
$122,428
$57,328
--%
$179,756
2014
$2,399
$118,227
$55,361
--%
$173,588
2013
$2,344
$117,693
$55,111
--%
$172,804
2012
$2,186
$115,385
$54,031
--%
$169,416

Average Home Price in 92840
Nearby Properties
Zip Code
Price
Bed
Bath
Sqft
Lot
Sold Date
$735,851
3 Beds
1 Baths
1,027 Sqft
7,201 Lot (sqft)
Sold 10/20/2026
$1,490,000
$1,490,000
3 Beds
1 Baths
1,282 Sqft
7,245 Lot (sqft)
Sold 10/20/2026
$798,428
3 Beds
1 Baths
976 Sqft
7,200 Lot (sqft)
Sold 10/20/2026
$838,994
3 Beds
1.5 Baths
1,135 Sqft
7,350 Lot (sqft)
Sold 09/26/2026
$829,041
4 Beds
2 Baths
1,187 Sqft
7,181 Lot (sqft)
Sold 09/14/2026
$860,562
3 Beds
2 Baths
1,239 Sqft
7,214 Lot (sqft)
Sold 08/01/2026
$773,905
3 Beds
1 Baths
976 Sqft
7,205 Lot (sqft)
Sold 07/30/2026
$723,370
4 Beds
1.5 Baths
1,165 Sqft
7,204 Lot (sqft)
Sold 07/22/2026
$739,436
3 Beds
2 Baths
1,197 Sqft
7,201 Lot (sqft)
Sold 07/13/2026
Calculators
Mortgage
Mortgage Calculator
Details for 12621 SWEETBRIAR DR
Property Debt
Foreclosure Contact Details
Similar Homes Nearby

Guides for Sweetbriar Dr

Santa Ana’s real estate market shows substantial growth, with home values reaching $970K in June 2024, up from $799.5K in July 2023. Neighboring cities also display varied market trends. The data indicates a promising market for potential buyers and investors.



