
Member Features
Find Real Estate Bargain!
Full foreclosure details
Home value, equity and ownership info
Find homes priced below market
Get full access with a FREE Account
Already a member?
$243,200
Listing Price2beds
2baths
1,469sqft
9,453sqft lot
1524 Sweet Street Ne, Grand Rapids, MI 49505
Member Features
Find Real Estate Bargain!
Full foreclosure details
Home value, equity and ownership info
Find homes priced below market
Get full access with a FREE Account
Already a member?
For Sale
Off Market
Home type
Price / sqft
Year built
Home Details
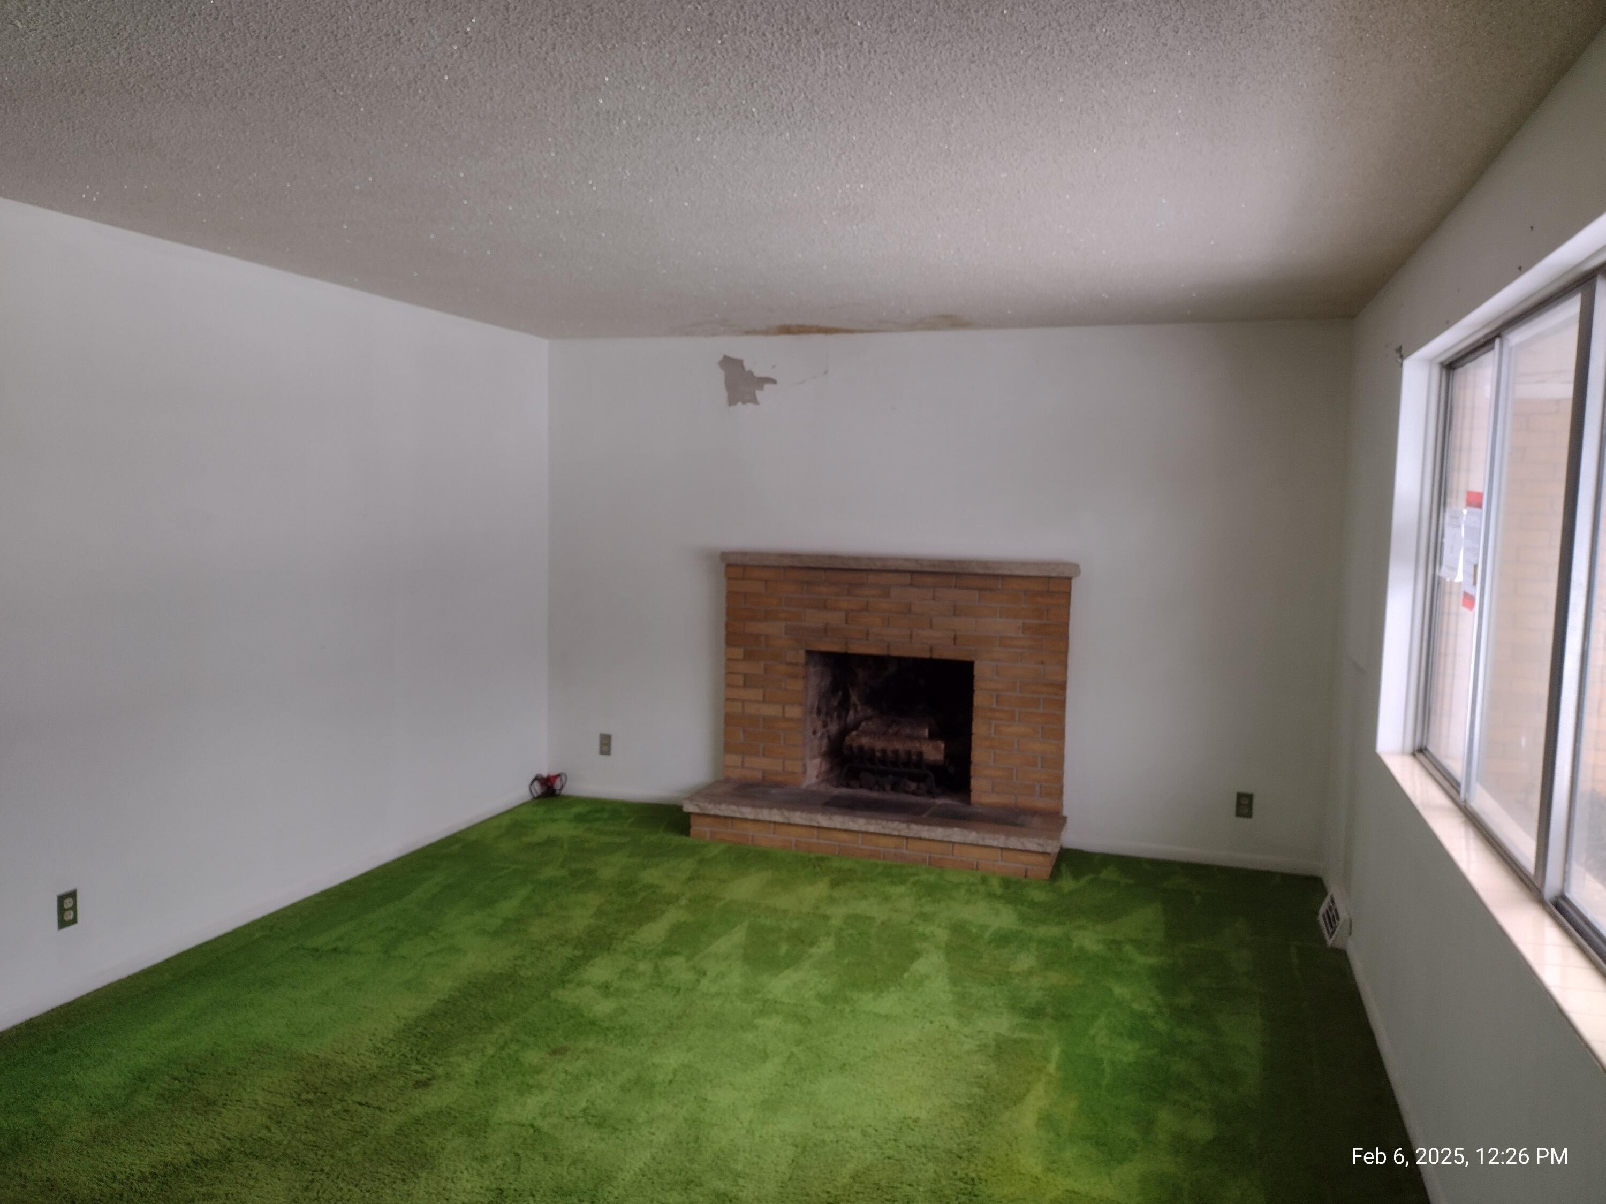
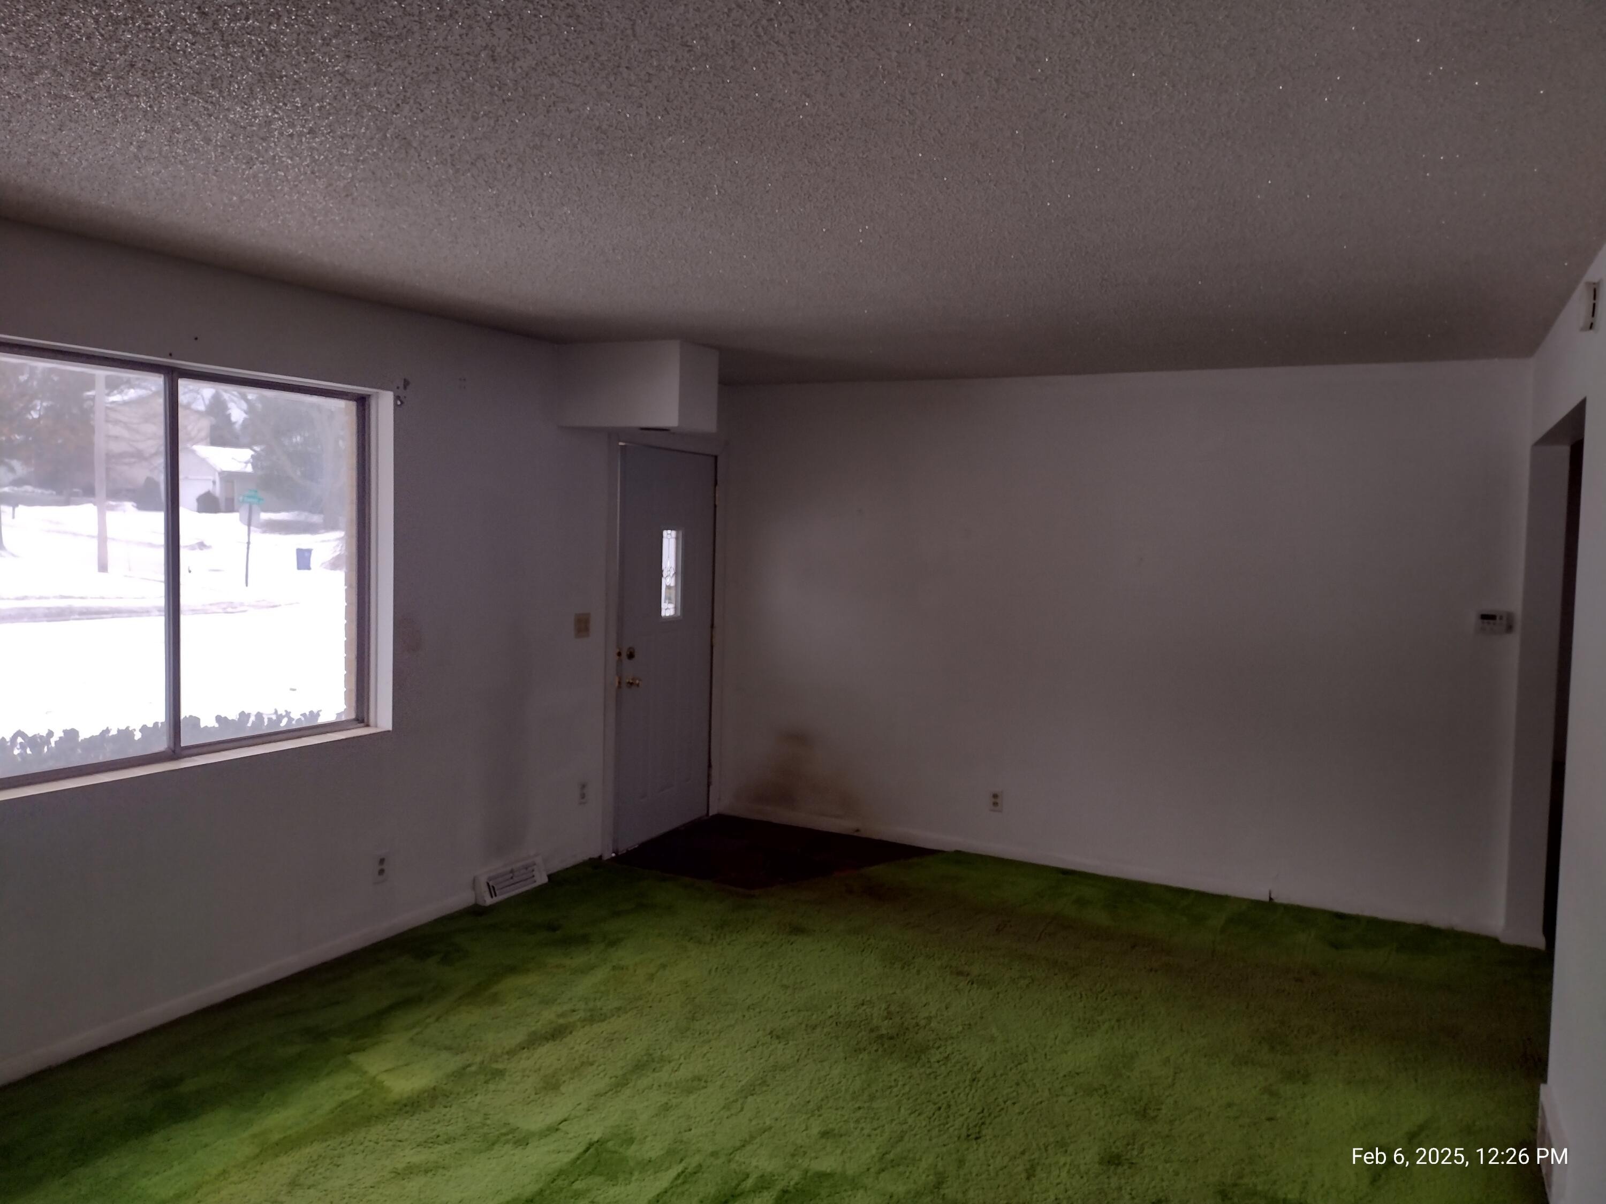
Welcome to 1524 Sweet St NE, a sprawling brick ranch offered in a desirable Grand Rapids neighborhood. nnThis beautifully updated home features refinished hardwoods, a cozy fireplace, large windows, and an updated kitchen with stainless appliances. Enjoy a formal dining room, a bright living room, and a spacious family room that can function as a 4th conforming bedroom. The primary bedroom includes a private half bath, paired with an additional full bath and a common half bath on the main level. A charming three-season room adds extra living space. nnThe partially finished basement provides abundant storage and a clean, functional laundry area. Outside, you'll find a fully fenced yard and a generous attached two-stall garage.All appliances included. Immediate possession. nnLocated just moments from the Ball Perkins Park entrance and minutes from the heart of Grand Rapids, this home blends comfort, convenience, and tasteful updates.nnEnjoy!
Interior Details
1469
2
2
Has Heating:
Yes
Heating Type:
Forced Air With Air Conditioning
Has Cooling:
No
Cooling Type:
N/A
Has Fuel:
Yes
Fuel Type:
Gas
Has Basement:
No
Basement Type:
Basement (unspecified)
Has Flooring:
No
Flooring Type:
N/A
Has Fireplace:
Yes
Fireplace Type:
N/A
Property Details
9453
No
No
Type:
N/A
Location:
N/A
Status:
N/A
Number of Spaces:
N/A
N/A
N/A
N/A
N/A
N/A
N/A
N/A
Construction Details
N/A
Brick
N/A
Hip
N/A
Tax History
Year
Amount
Land
Improvement
Percent Change
Assessment
2019
$2,261
$0
$0
--%
$105,900
2019
$2,261
$0
$0
--%
$94,700
2016
$2,151
$0
$0
--%
$88,300
2017
$2,126
$0
$0
--%
$85,300
2014
$1,951
$0
$0
--%
$71,200
2014
$1,951
$0
$0
--%
$59,800
2012
$1,809
$0
$0
--%
$60,900
2012
$1,820
$0
$0
--%
$57,700

Average Home Price in 49505
Nearby Properties
Zip Code
Price
Bed
Bath
Sqft
Lot
Sold Date
$333,725
3 Beds
1 Baths
1,430 Sqft
10,759 Lot (sqft)
Sold 10/10/2026
$395,538
3 Beds
2.5 Baths
1,253 Sqft
7,710 Lot (sqft)
Sold 10/18/2026
$243,200
$243,200
2 Beds
2 Baths
1,469 Sqft
9,453 Lot (sqft)
Sold 10/18/2026
$330,000
3 Beds
1.5 Baths
1,304 Sqft
9,191 Lot (sqft)
Sold 10/13/2026
$421,887
3 Beds
2 Baths
1,301 Sqft
7,710 Lot (sqft)
Sold 10/13/2026
$335,011
3 Beds
1 Baths
1,300 Sqft
9,453 Lot (sqft)
Sold 10/13/2026
$340,000
2 Beds
2 Baths
1,342 Sqft
8,320 Lot (sqft)
Sold 09/29/2026
$349,900
3 Beds
1.5 Baths
1,496 Sqft
13,155 Lot (sqft)
Sold 10/18/2026
$182,071
2 Beds
1 Baths
1,452 Sqft
7,667 Lot (sqft)
Sold 10/13/2026







