Member Features
Find Real Estate Bargain!
Full foreclosure details
Home value, equity and ownership info
Find homes priced below market
Get full access with a FREE Account
Already a member?
$648,000
Listing Price4beds
4.5baths
2,741sqft
8,125sqft lot
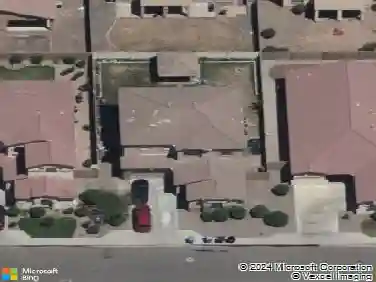
5224 W Sweet Pea Ter, Laveen, AZ 85339
Member Features
Find Real Estate Bargain!
Full foreclosure details
Home value, equity and ownership info
Find homes priced below market
Get full access with a FREE Account
Already a member?
For Sale
Off Market
Home type
Price / sqft
Year built
Home Details
Former Taylor Morrison model, move-in ready, for less than a finished new build next door.nThis home is filled with $220K+ in designer upgrades--ready to enjoy. With 4 bedrooms + den and 3 baths, it features a gourmet kitchen with quartz counters, waterfall island, gas range and 42-inch maple cabinetry, plus custom lighting, surround sound and wood-look tile. Multi-slide doors open to a finished backyard with built-in BBQ, pergola, pavers and putting green. Facing the community park with mountain views and no neighbors directly behind, it also includes a courtyard, water softener, reverse osmosis, zoned A/C and an upgraded 2-car garage. Just minutes from the freeway, enjoy easy access to Downtown Phoenix, the East Valley and West Valley. Luxury, location and convenience! UPGRADES in the homen- [ ] Upgrades flooring carpets and tilen- [ ] Accent walls with designs throughout the homen- [ ] Speakers in the ceiling in multiple roomsn- [ ] Upgrades lighting and fan in each roomn- [ ] Water softenern- [ ] Reverse Osmosis system under kitchen sink.n- [ ] Upgraded Cabinets in the kitchen with handlesn- [ ] Blacksplash in the kitchen also on the backside of the island. n- [ ] Extra tiles being the mirrors and tub and shower area in the Main bathroom. n- [ ] Extra shelves in the main walk in closet and build out in all other closets as well. n- [ ] Multi-glass doors completely opens to expand on the living room. n- [ ] 2nd glass door for 2nd exist to the backyard. n- [ ] Extra recess
Interior Details
2741
4
4.5
Has Heating:
Yes
Heating Type:
Forced Air With Air Conditioning
Has Cooling:
Yes
Cooling Type:
Refrigerator
Has Fuel:
No
Fuel Type:
N/A
Has Basement:
No
Basement Type:
N/A
Has Flooring:
No
Flooring Type:
N/A
Has Fireplace:
Yes
Fireplace Type:
N/A
Property Details
8125
Yes
Yes
Type:
N/A
Location:
N/A
Status:
N/A
Number of Spaces:
N/A
N/A
N/A
N/A
N/A
N/A
N/A
N/A
Construction Details
N/A
Frame/stucco
N/A
N/A
Concrete
Tax History
Year
Amount
Land
Improvement
Percent Change
Assessment
2020
$381
$3,660
$0
--%
$3,660
2019
$5
$31
$0
--%
$31
2018
$5
$28
$0
--%
$28
2017
$5
$28
$0
--%
$28
2016
$5
$28
$0
--%
$28
2014
$5
$29
$0
--%
$29
2013
$5
$29
$0
--%
$29
2012
$5
$31
$0
--%
$31

Average Home Price in 85339
Nearby Properties
Zip Code
Price
Bed
Bath
Sqft
Lot
Sold Date
$495,869
$495,869
-- Beds
3 Baths
2,377 Sqft
5,143 Lot (sqft)
Sold 10/28/2026
$489,865
$489,865
-- Beds
3 Baths
2,377 Sqft
5,175 Lot (sqft)
Sold 07/22/2026
$522,550
$522,550
5 Beds
3 Baths
2,971 Sqft
5,175 Lot (sqft)
Sold 05/29/2026
$544,995
$544,995
3 Beds
3 Baths
2,388 Sqft
6,993 Lot (sqft)
Sold 10/26/2026
$480,000
$480,000
-- Beds
4 Baths
2,972 Sqft
5,175 Lot (sqft)
Sold 10/27/2026
$490,000
$490,000
4 Beds
3 Baths
2,377 Sqft
5,266 Lot (sqft)
Sold 10/13/2026
$470,173
4 Beds
3 Baths
2,377 Sqft
6,118 Lot (sqft)
Sold 10/27/2026
$549,000
$549,000
-- Beds
3 Baths
2,377 Sqft
8,047 Lot (sqft)
Sold 10/27/2026
$648,000
$648,000
4 Beds
4.5 Baths
2,741 Sqft
8,125 Lot (sqft)
Sold 10/26/2026