Member Features
Find Real Estate Bargain!
Full foreclosure details
Home value, equity and ownership info
Find homes priced below market
Get full access with a FREE Account
Already a member?
$645,000
Listing Price--beds
2baths
4,209sqft
156,816sqft lot
123 Swanson Rd, Fayetteville, GA 30214
Member Features
Find Real Estate Bargain!
Full foreclosure details
Home value, equity and ownership info
Find homes priced below market
Get full access with a FREE Account
Already a member?
For Sale
Home type
Price / sqft
Year built
Home Details
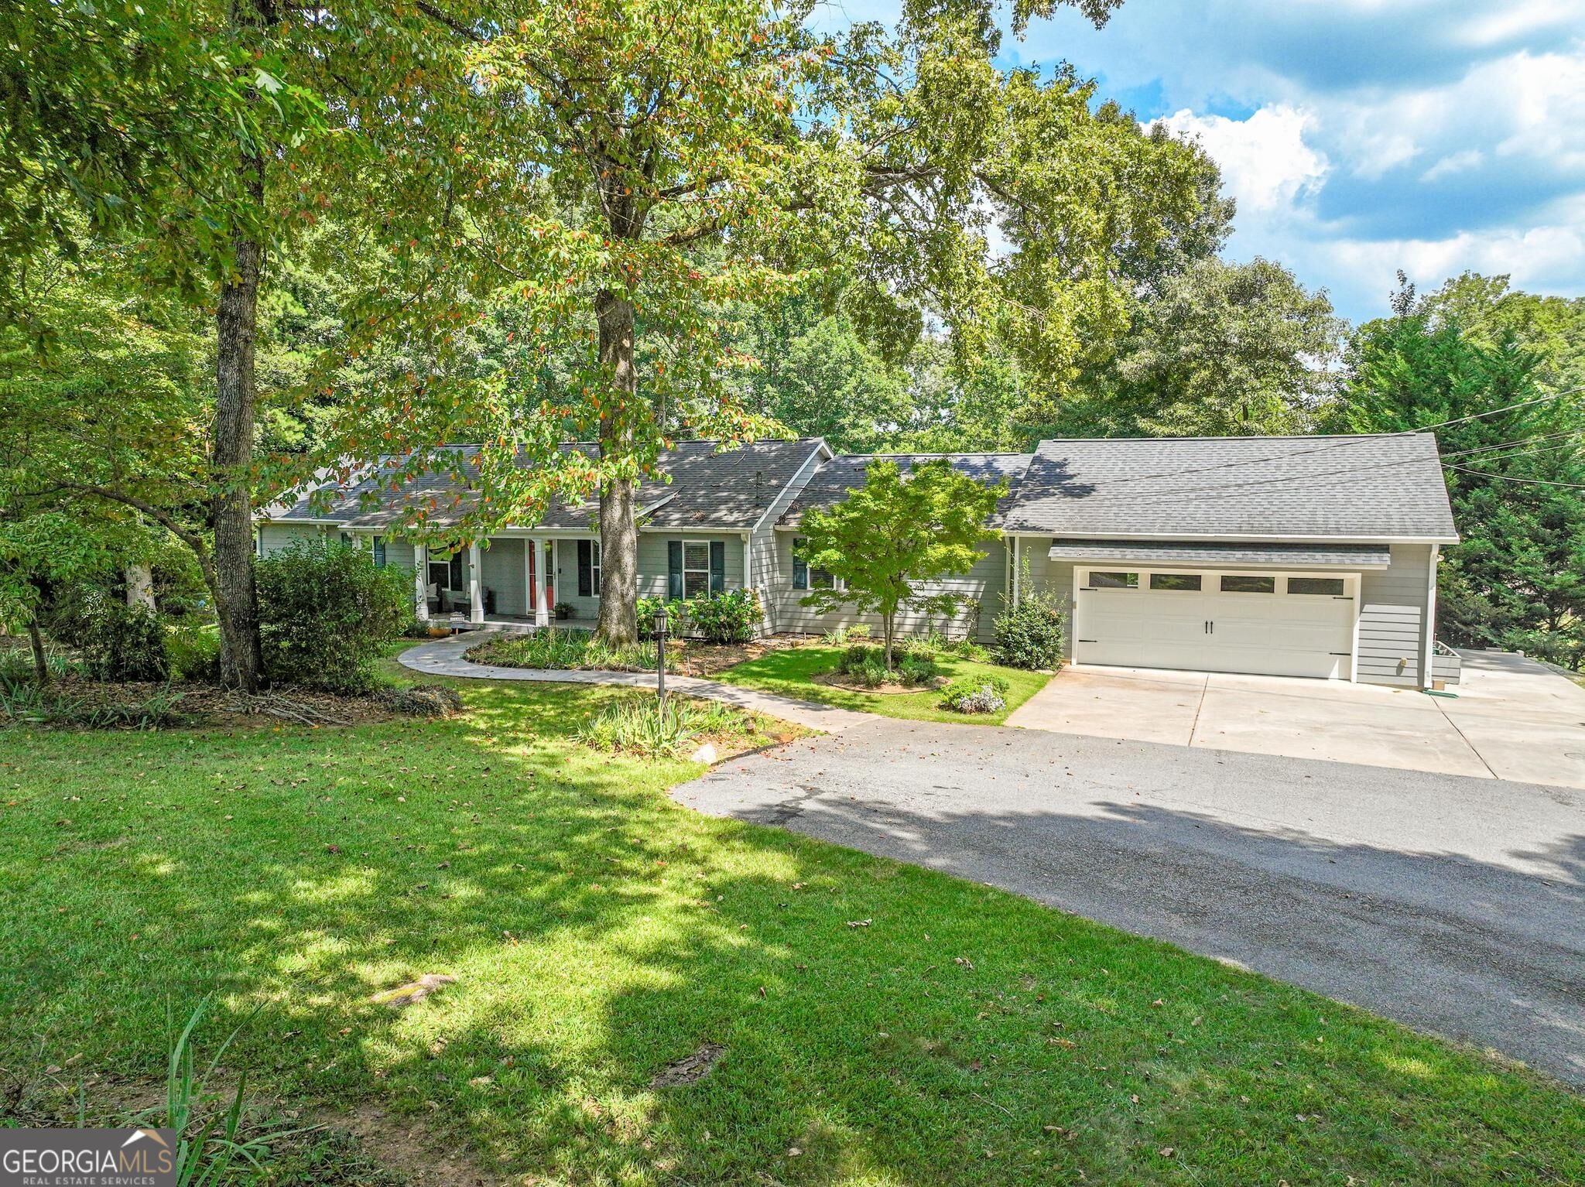
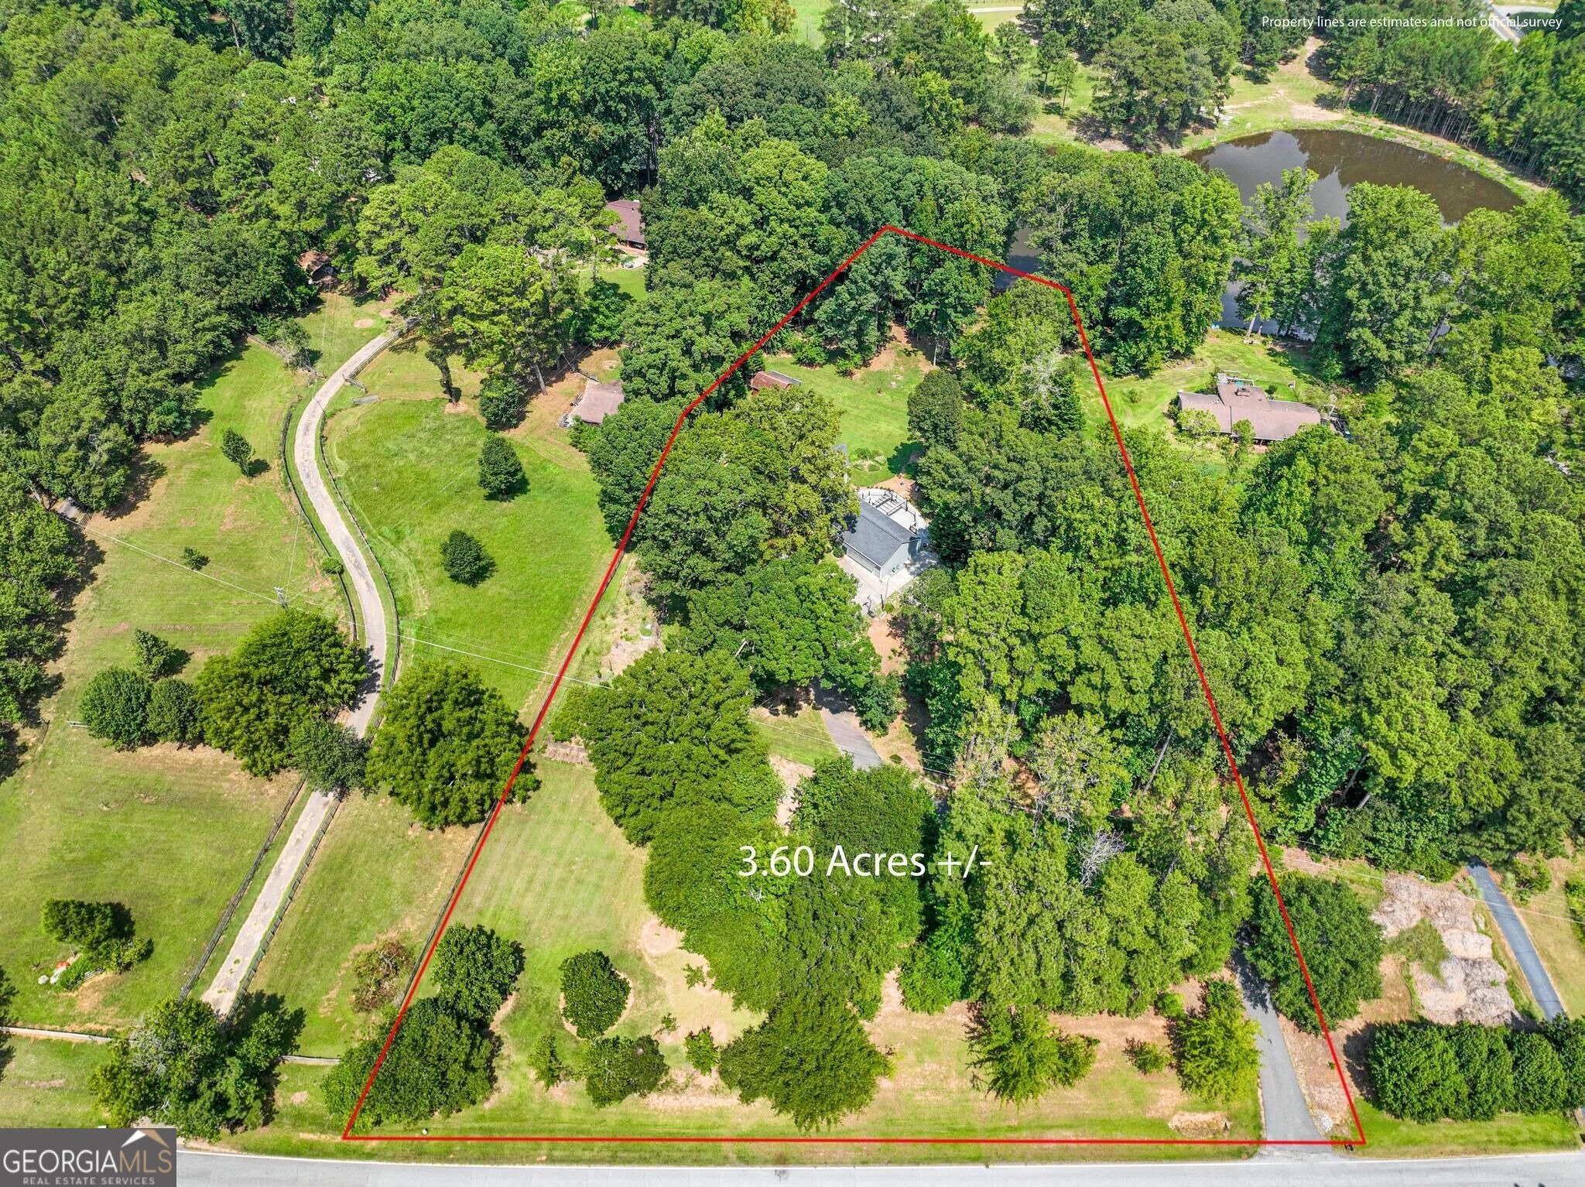
***Be sure to ask about our LENDER-PAID 1-0 BUYDOWN option! Enjoy an INTEREST RATE THAT IS 1% LOWER DURING YOUR FIRST YEAR.*** Discover peaceful, private living on 3.60 scenic acres with beautiful views of Sandy Creek Pond. A long, winding driveway leads to a welcoming COVERED FRONT PORCH and this one-of-a-kind home offering approximately 4,200 square feet of living space. Step inside to a bright, open interior filled with NATURAL LIGHT, where serene POND VIEWS create an impressive backdrop. With five bedrooms and three and one half baths, the OPEN FLOOR PLAN is ideal for comfortable everyday living and entertaining. The main level offers a combination of hardwood, tile, and carpeted flooring, GRANITE COUNTERTOPS, a spacious primary suite, two additional bedrooms, and two full baths. The finished terrace level provides even more living and entertaining space, featuring a KITCHENETTE and BEVERAGE BAR, two additional bedrooms, one full bath, one half bath, and a dedicated MOVIE ROOM with a 4K projector already in place. Additional highlights include an OVERSIZED 2-CAR GARAGE with abundant storage and a SEPARATE STORAGE barn. The tranquil setting feels wonderfully secluded while remaining convenient to I-85, Hartsfield-Jackson Atlanta International Airport, shopping, and grocery stores. Located just minutes from Peachtree City, Tyrone, and Trilith, this exceptional property offers privacy, space, beautiful scenery, and convenience-a must-see!
Interior Details
4209
N/A
2
Has Heating:
Yes
Heating Type:
Central
Has Cooling:
Yes
Cooling Type:
Central
Has Fuel:
No
Fuel Type:
N/A
Has Basement:
No
Basement Type:
Partial
Has Flooring:
No
Flooring Type:
N/A
Has Fireplace:
Yes
Fireplace Type:
N/A
Property Details
156816
No
No
Type:
Carport (unspecified)
Location:
N/A
Status:
N/A
Number of Spaces:
2
No
No
No
No
Yes
No
No
Construction Details
Duplex Single
Combination
N/A
Gable/hip
Aluminum
Tax History
Year
Amount
Land
Improvement
Percent Change
Assessment
2020
$4,025
$34,316
$110,480
--%
$144,796
2019
$4,024
$32,680
$110,560
--%
$143,240
2018
$3,785
$31,048
$102,320
--%
$133,368
2017
$3,359
$29,412
$88,800
--%
$118,212
2016
$3,095
$29,412
$77,400
--%
$106,812
2014
$2,309
$29,412
$48,160
--%
$77,572
2013
$2,270
$29,412
$46,520
--%
$75,932
2012
$2,284
$29,412
$47,120
--%
$76,532

Average Home Price in 30214
Nearby Properties
Zip Code
Price
Bed
Bath
Sqft
Lot
Sold Date
$645,000
-- Beds
2 Baths
4,209 Sqft
156,816 Lot (sqft)
Sold 10/05/2026