
Member Features
Find Real Estate Bargain!
Full foreclosure details
Home value, equity and ownership info
Find homes priced below market
Get full access with a FREE Account
Already a member?
$378,900
Listing Price4beds
3baths
2,428sqft
148,540sqft lot
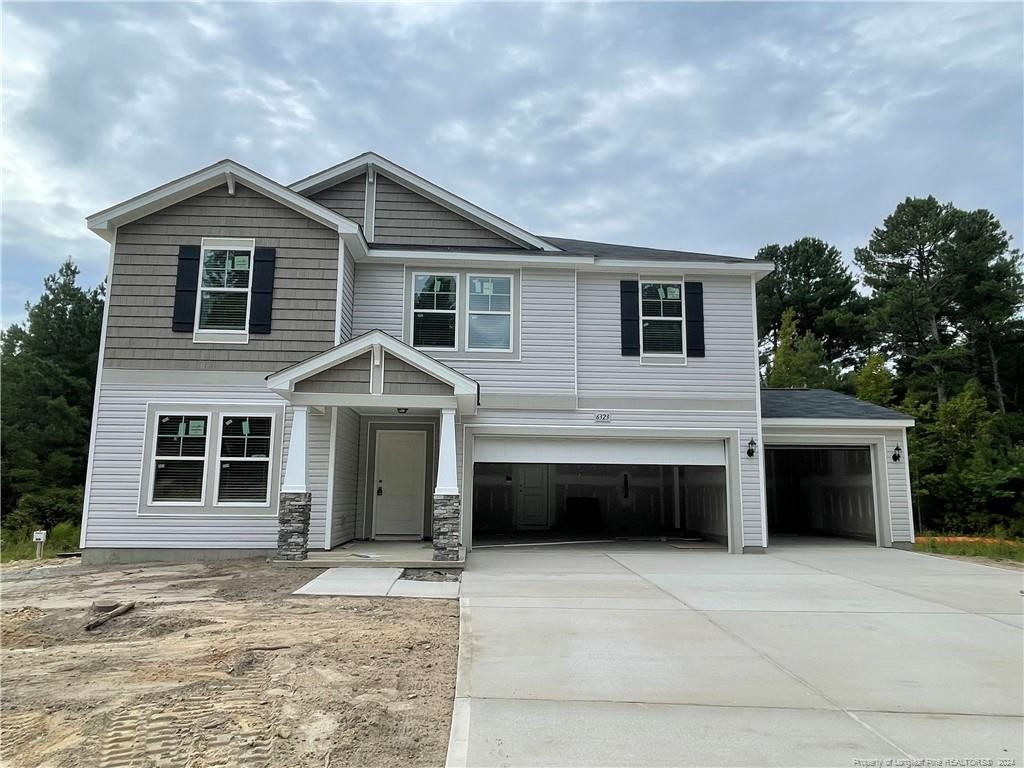
6323 Swanns Station Rd, Sanford, NC 27332
Member Features
Find Real Estate Bargain!
Full foreclosure details
Home value, equity and ownership info
Find homes priced below market
Get full access with a FREE Account
Already a member?
For Sale
Off Market
Home type
Price / sqft
Year built
Home Details
The Prelude is a DREAM SERIES HOMES plan by Dream Finders Homes. This well-designed two-story home plan offers four bedrooms, three full bathrooms, around 2, 428 sq ft, and an attached 3 Car Garage. The Prelude's kitchen and casual dining area are open to a huge gathering room. The kitchen features a multifunctional eat-at island with a double basin sink and dishwasher. The counter space is abundant on both sides of the range. The cafe provides a casual dining space with access to the backyard. A fourth bedroom ilo of the designated study is located on the main level as well as a powder room and foyer. The second level features an enormous owner's suite with a luxurious bath, a large walk-in shower, double vanity, and a huge walk-in closet. The second and third bedrooms, a spacious loft, and a home office are also on the second floor.
Interior Details
2428
4
3
Has Heating:
Yes
Heating Type:
Heat Pump
Has Cooling:
No
Cooling Type:
N/A
Has Fuel:
Yes
Fuel Type:
Electric
Has Basement:
No
Basement Type:
N/A
Has Flooring:
No
Flooring Type:
N/A
Has Fireplace:
Yes
Fireplace Type:
N/A
Property Details
148540
No
No
Type:
Garage, Attached
Location:
N/A
Status:
N/A
Number of Spaces:
3
No
No
No
No
No
No
No
Construction Details
Cape Cod
Aluminum/vinyl
N/A
N/A
N/A
Tax History
Year
Amount
Land
Improvement
Percent Change
Assessment

Average Home Price in 27332
Nearby Properties
Zip Code
Price
Bed
Bath
Sqft
Lot
Sold Date
$378,900
4 Beds
3 Baths
2,428 Sqft
148,540 Lot (sqft)
Sold 07/10/2025
$349,900
4 Beds
3 Baths
2,266 Sqft
125,017 Lot (sqft)
Sold 09/29/2026
$332,210
4 Beds
3 Baths
2,428 Sqft
99,317 Lot (sqft)
Sold 09/29/2026
$352,900
4 Beds
3 Baths
2,428 Sqft
121,532 Lot (sqft)
Sold 10/06/2026
$361,157
4 Beds
3 Baths
2,428 Sqft
152,896 Lot (sqft)
Sold 09/29/2026
$331,210
4 Beds
3 Baths
2,428 Sqft
81,893 Lot (sqft)
Sold 09/29/2026
$349,100
4 Beds
3 Baths
2,266 Sqft
74,052 Lot (sqft)
Sold 09/29/2026
$356,100
4 Beds
3 Baths
2,428 Sqft
73,181 Lot (sqft)
Sold 07/10/2025
$354,100
4 Beds
3 Baths
2,428 Sqft
68,825 Lot (sqft)
Sold 10/06/2026





