Member Features
Find Real Estate Bargain!
Full foreclosure details
Home value, equity and ownership info
Find homes priced below market
Get full access with a FREE Account
Already a member?
$1,200,000
Listing Price4beds
3baths
2,933sqft
8,265sqft lot
9637 Swan Lake Dr, Granite Bay, CA 95746
Member Features
Find Real Estate Bargain!
Full foreclosure details
Home value, equity and ownership info
Find homes priced below market
Get full access with a FREE Account
Already a member?
For Sale
Off Market
Home type
Price / sqft
Year built
Home Details
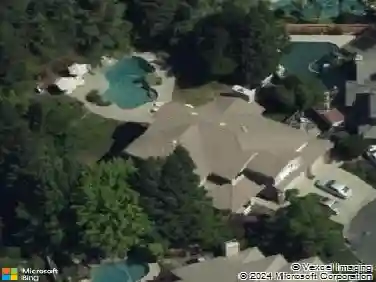
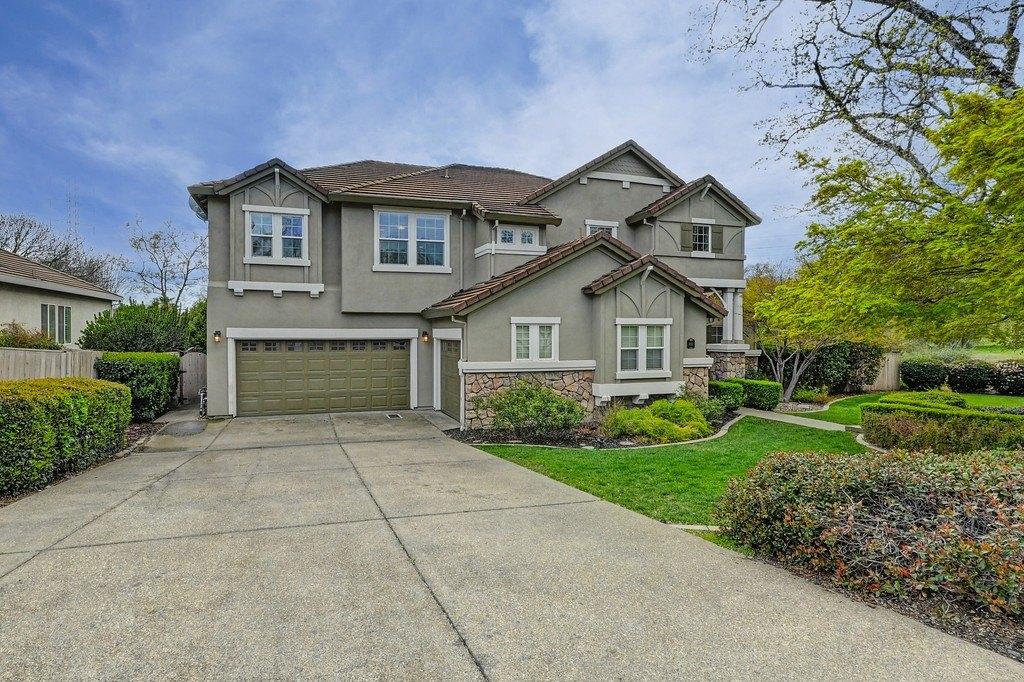
This custom 2 story home is the perfect blend of thoughtful design, timeless quality, & backing to a private lake in prestigious Treelake Village. Featuring Custom Alder Hardwood flooring & passage doors throughout, every detail speaks to quality and ageless craftsmanship. The generous sized family room boasts boxed ceilings, convenient wet bar, and an Artisan gas fireplace. Adjacent to the family room and kitchen is the scenic and spacious breakfast room with amazing views of the water and beautiful back yard. The oversized gourmet kitchen is truly a standout featuring medium-tone custom wood cabinetry, granite counters, built-in Sub-Zero refrigerator, Miele dishwasher, Wolf gas cooktop, and dual side opening Bosch ovens. The home also includes two HVAC units with a HEPA air filtration system, under-stair storage & built-in wine fridge. Outside you will find the large covered patio, stunning pool & separate spa with waterfall feature, creating the ultimate setting for year-round relaxation and entertaining. Located in Granite Bays top-rated Eureka School District & minutes from the Granite Bay Golf Club, Hawks Restaurant in Quarry Ponds and upscale shopping at The Fountains and Westfield Galleria in Roseville. Rarely does a home like this come on the market!
Interior Details
2933
4
3
Has Heating:
Yes
Heating Type:
Central
Has Cooling:
Yes
Cooling Type:
Central
Has Fuel:
No
Fuel Type:
N/A
Has Basement:
No
Basement Type:
N/A
Has Flooring:
No
Flooring Type:
N/A
Has Fireplace:
Yes
Fireplace Type:
N/A
Property Details
8265
No
No
Type:
N/A
Location:
N/A
Status:
N/A
Number of Spaces:
N/A
N/A
N/A
N/A
N/A
N/A
N/A
N/A
Construction Details
Contemporary
N/A
N/A
N/A
N/A
Tax History
Year
Amount
Land
Improvement
Percent Change
Assessment
2020
$7,144
$256,269
$335,808
--%
$592,077
2019
$7,106
$251,245
$329,224
--%
$580,469
2018
$6,850
$246,319
$322,769
--%
$569,088
2017
$6,888
$241,490
$316,441
--%
$557,931
2016
$6,743
$236,755
$310,237
--%
$546,992
2014
$6,526
$228,631
$299,592
--%
$528,223
2013
$6,514
$227,598
$298,238
--%
$525,836
2012
$6,224
$223,136
$292,391
--%
$515,527

Average Home Price in 95746
Nearby Properties
Zip Code
Price
Bed
Bath
Sqft
Lot
Sold Date
$1,187,141
$1,187,141
4 Beds
3 Baths
3,108 Sqft
11,626 Lot (sqft)
Sold 10/28/2026
$1,093,018
$1,093,018
4 Beds
3 Baths
2,508 Sqft
10,579 Lot (sqft)
Sold 10/28/2026
$1,204,967
$1,204,967
4 Beds
2.5 Baths
2,637 Sqft
11,455 Lot (sqft)
Sold 09/23/2026
$995,993
$995,993
4 Beds
2.5 Baths
2,502 Sqft
10,984 Lot (sqft)
Sold 09/23/2026
$1,216,425
$1,216,425
4 Beds
3 Baths
3,196 Sqft
9,724 Lot (sqft)
Sold 09/18/2026
$1,093,219
$1,093,219
4 Beds
3 Baths
2,508 Sqft
12,038 Lot (sqft)
Sold 08/06/2026
$1,122,938
$1,122,938
4 Beds
3 Baths
2,797 Sqft
10,224 Lot (sqft)
Sold 08/06/2026
$709,041
4 Beds
2.5 Baths
2,664 Sqft
10,981 Lot (sqft)
Sold 08/01/2026
$1,096,005
$1,096,005
4 Beds
3 Baths
3,335 Sqft
8,249 Lot (sqft)
Sold 07/22/2026