Member Features
Find Real Estate Bargain!
Full foreclosure details
Home value, equity and ownership info
Find homes priced below market
Get full access with a FREE Account
Already a member?
$149,000
Listing Price3beds
1baths
1,731sqft
12,480sqft lot
415 Sutton Rd, Pennellville, NY 13132
Member Features
Find Real Estate Bargain!
Full foreclosure details
Home value, equity and ownership info
Find homes priced below market
Get full access with a FREE Account
Already a member?
For Sale
Off Market
Home type
Price / sqft
Year built
Home Details
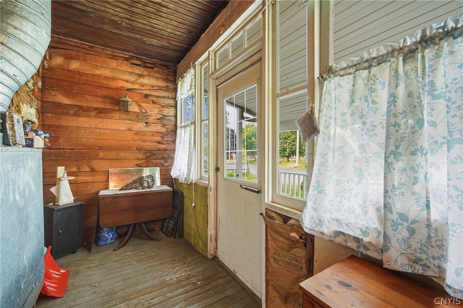
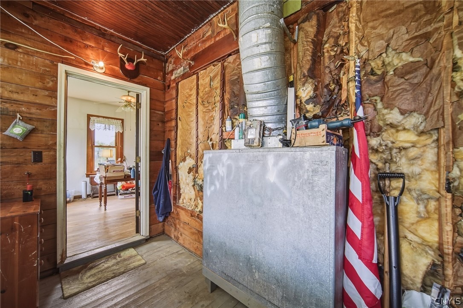
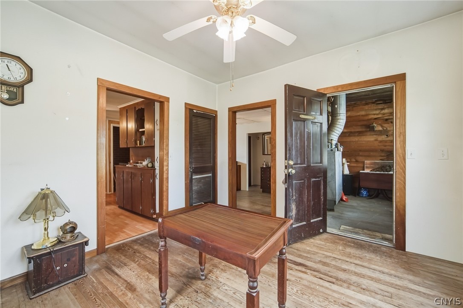
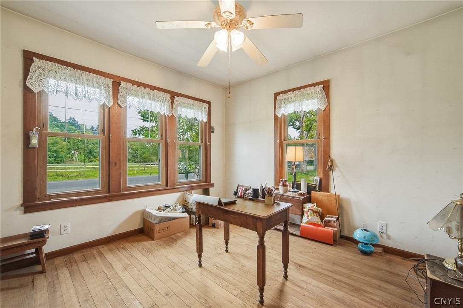
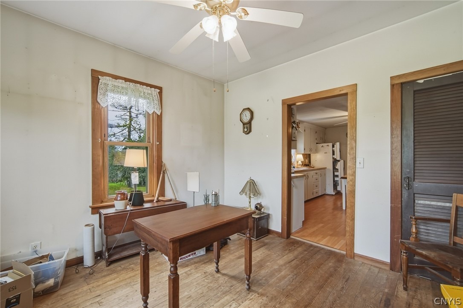
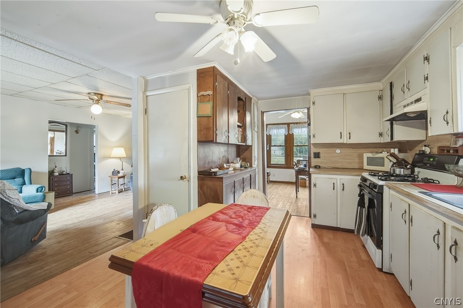
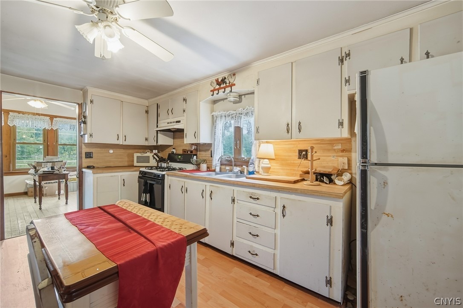
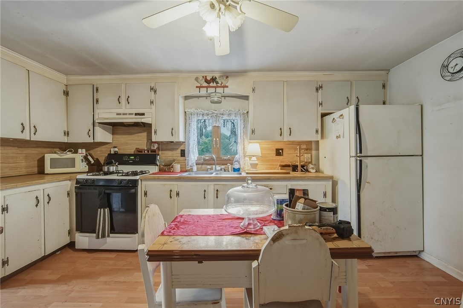
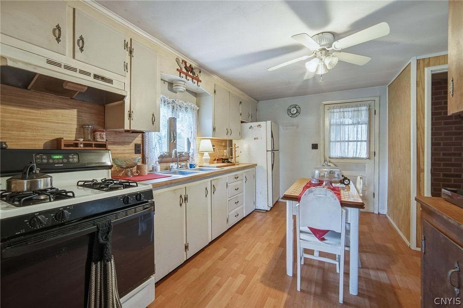
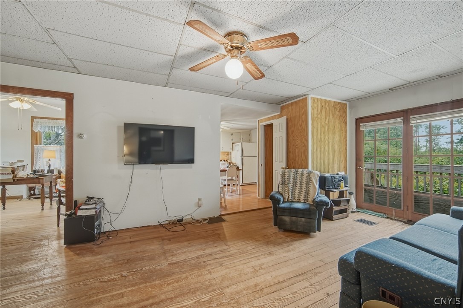
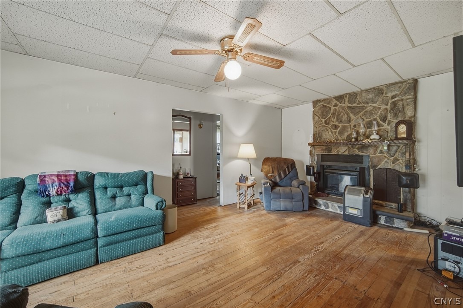
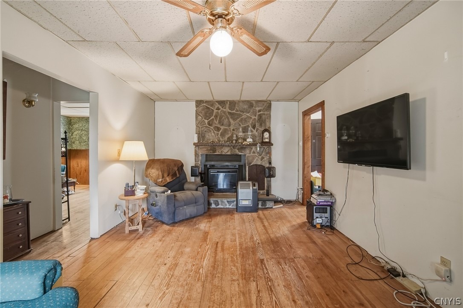
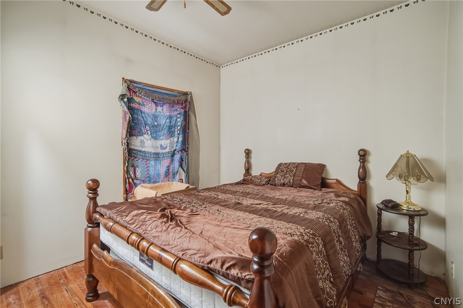
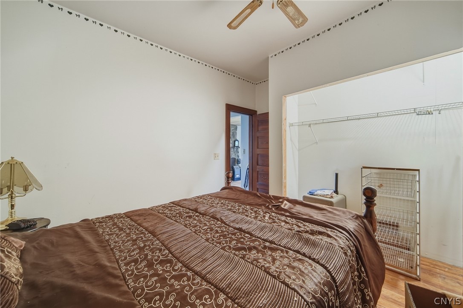
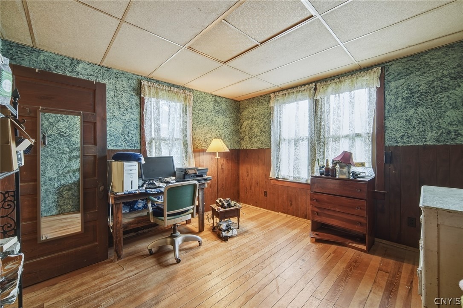
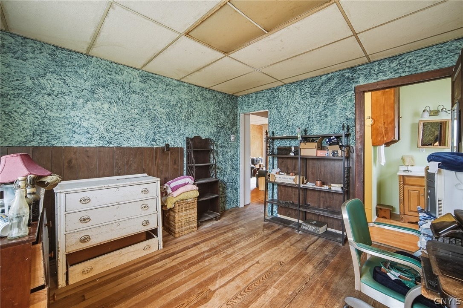
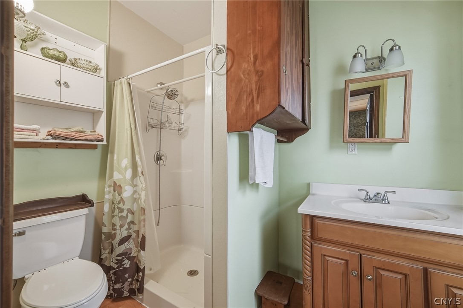
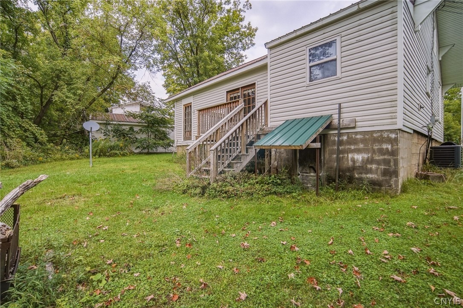
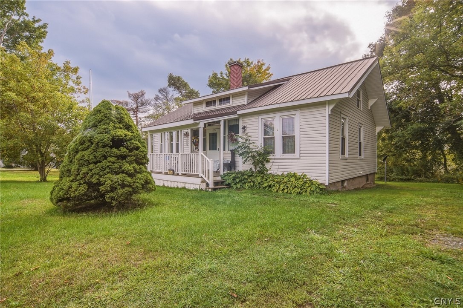
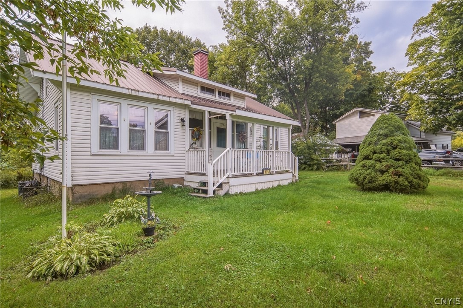
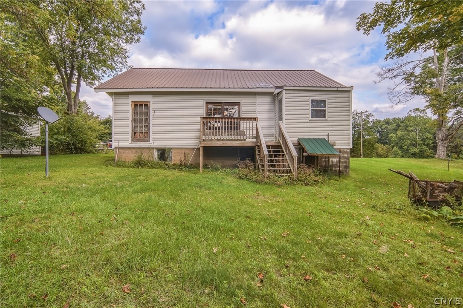
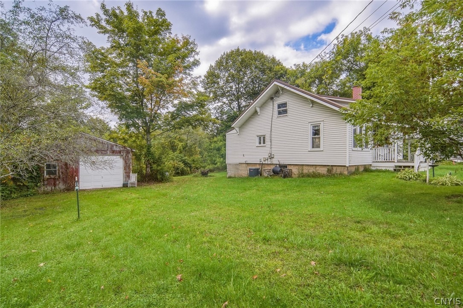
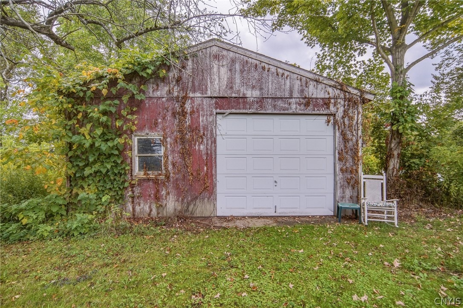
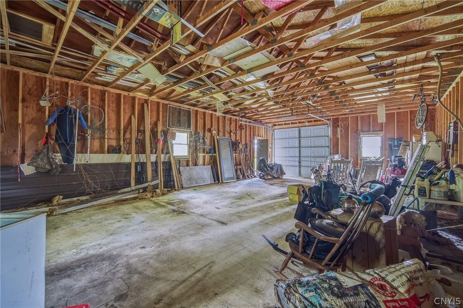
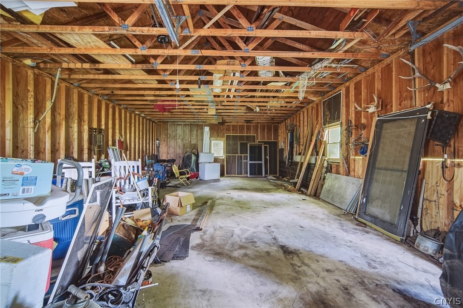
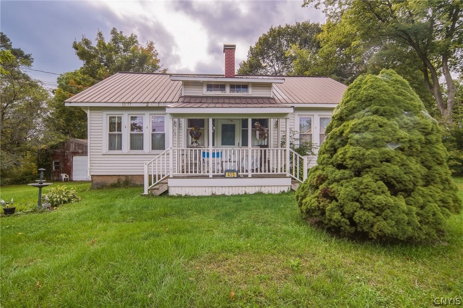
Welcome to 415 Sutton Road. This home has been in the same family for many years and is now on the market for the first time in a long time. What an opportunity for a new owner to revitalize this property. With more than 1700 square feet being offered in the home and a 24' x 40' detached pole barn style garage with newer roof, there is an abundance of space AND potential. Covered front porch entryway leads into what could be setup as a nice formal dining room with hardwood floors which leads into the large kitchen area or into the front to back living room, also with hardwood floors. You'll notice the fireplace area with beautiful stone surround and wood mantle. Two bedrooms on the main floor with a full bathroom with step-in shower which is currently accessed through one of the bedrooms though this could be easily reconfigured as it once was so that the bathroom is accessible from the hall outside the two bedrooms. There is also a rear porch accessed from kitchen leading to the deck off the back of the house. There is a little bonus room off the kitchen which could potentially be first-floor laundry or an additional bathroom or whatever you can think of, perhaps a walk-in pantry. Upstairs (not pictured) there is an additional bedroom and plenty of extra space that could be finished off and used for whatever you'd like. Newer forced air propane furnace and central air conditioning. Being sold as-is. No showings prior to Friday, 9/18/26 @ 8AM. Public open house Saturday, 9/19
Interior Details
1731
3
1
Has Heating:
Yes
Heating Type:
Forced Air With Air Conditioning
Has Cooling:
No
Cooling Type:
N/A
Has Fuel:
Yes
Fuel Type:
Wood
Has Basement:
No
Basement Type:
Full
Has Flooring:
No
Flooring Type:
N/A
Has Fireplace:
Yes
Fireplace Type:
N/A
Property Details
12480
Yes
Yes
Type:
Garage, Detached
Location:
N/A
Status:
N/A
Number of Spaces:
4
No
No
No
No
No
No
No
Construction Details
Traditional/old
Aluminum/vinyl
N/A
N/A
N/A
Tax History
Year
Amount
Land
Improvement
Percent Change
Assessment
2020
$2,032
$10,000
$58,900
--%
$68,900
2018
$1,952
$10,000
$58,900
--%
$68,900
2017
$1,904
$10,000
$58,900
--%
$68,900
2016
$1,877
$10,000
$58,900
--%
$68,900
2015
$1,885
$10,000
$58,900
--%
$68,900
2013
$1,793
$10,000
$58,900
--%
$68,900
2012
$1,772
$10,000
$58,900
--%
$68,900

Average Home Price in 13132
Nearby Properties
Zip Code
Price
Bed
Bath
Sqft
Lot
Sold Date
$170,000
4 Beds
2 Baths
1,503 Sqft
57,935 Lot (sqft)
Sold 09/29/2026
$198,900
3 Beds
1 Baths
1,904 Sqft
44,431 Lot (sqft)
Sold 10/05/2026