Member Features
Find Real Estate Bargain!
Full foreclosure details
Home value, equity and ownership info
Find homes priced below market
Get full access with a FREE Account
Already a member?
$799,900
Listing Price4beds
3.5baths
3,521sqft
33,977sqft lot
61 Sutton Pt, Pittsford, NY 14534
Member Features
Find Real Estate Bargain!
Full foreclosure details
Home value, equity and ownership info
Find homes priced below market
Get full access with a FREE Account
Already a member?
For Sale
Home type
Price / sqft
Year built
Home Details
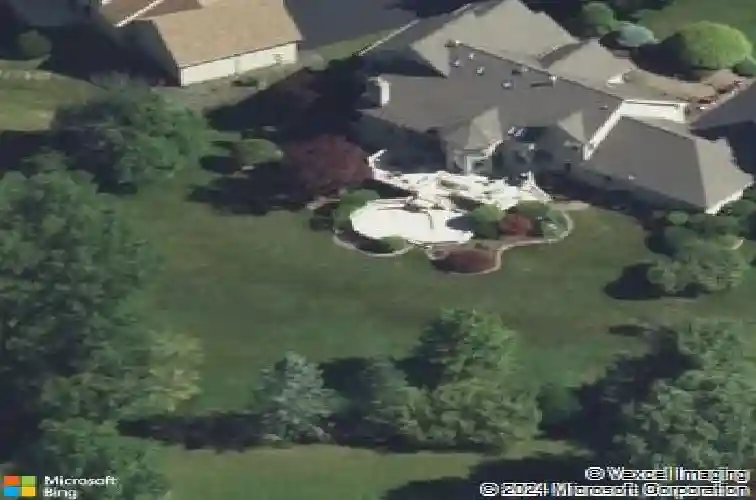
Spectacular Pittsford contemporary estate offering over 5,000 square feet of exceptional living space, perfectly positioned on a premium .75+ acre homesite in a quiet neighborhood just minutes from the Village of Pittsford and convenient to URMC. Showcasing striking architectural design, clean contemporary lines, and exquisite landscaping, this residence delivers unforgettable curb appeal and an extraordinary lifestyle. A dramatic two-story foyer with an angled architectural window creates a grand first impression. The expansive chef's kitchen is designed for both everyday living and entertaining, featuring abundant cabinetry, high-end appliances, and a stunning two-story glass rotunda dining area overlooking the private backyard. The breathtaking family room boasts soaring vaulted ceilings, a gas fireplace, and beautiful newer hardwood floors, while the formal living and dining rooms are enhanced by walls of windows and hardwood flooring. Convenient first-floor living includes a spacious bedroom suite with a full bath, a private executive office with custom built-ins, laundry room, and powder room. The impressive scale continues upstairs, where a dramatic overlook leads to three additional bedrooms, two full bathrooms, and a versatile studio space. The luxurious primary suite serves as a private retreat, featuring cathedral ceilings, a private balcony, walk-in closet, and spa-inspired bath. The finished walkout lower level offers exceptional entertaining space, complete with
Interior Details
3521
4
3.5
Has Heating:
Yes
Heating Type:
Central
Has Cooling:
Yes
Cooling Type:
Central
Has Fuel:
Yes
Fuel Type:
Gas
Has Basement:
No
Basement Type:
Full
Has Flooring:
No
Flooring Type:
N/A
Has Fireplace:
Yes
Fireplace Type:
N/A
Property Details
33977
Yes
Yes
Type:
Garage, Attached
Location:
N/A
Status:
N/A
Number of Spaces:
3
No
No
No
No
No
No
No
Construction Details
Contemporary
Wood
N/A
N/A
N/A
Tax History
Year
Amount
Land
Improvement
Percent Change
Assessment
2020
$16,797
$101,600
$337,600
--%
$439,200
2018
$15,947
$101,600
$337,600
--%
$439,200
2017
$15,885
$101,600
$324,800
--%
$426,400
2016
$15,655
$101,600
$324,800
--%
$426,400
2015
$15,514
$101,600
$324,800
--%
$426,400
2013
$15,194
$101,600
$324,800
--%
$426,400
2011
$14,454
$101,600
$324,800
--%
$426,400

Average Home Price in 14534
Nearby Properties
Zip Code
Price
Bed
Bath
Sqft
Lot
Sold Date
$799,900
$799,900
4 Beds
3.5 Baths
3,521 Sqft
33,977 Lot (sqft)
Sold 10/13/2026
$814,699
4 Beds
2.5 Baths
3,011 Sqft
28,750 Lot (sqft)
Sold 10/13/2026
$749,900
$749,900
5 Beds
4 Baths
3,025 Sqft
21,780 Lot (sqft)
Sold 10/13/2026
$575,000
$575,000
4 Beds
3 Baths
3,115 Sqft
20,473 Lot (sqft)
Sold 10/13/2026