Member Features
Find Real Estate Bargain!
Full foreclosure details
Home value, equity and ownership info
Find homes priced below market
Get full access with a FREE Account
Already a member?
$619,800
Listing Price5beds
2baths
1,932sqft
6,098sqft lot
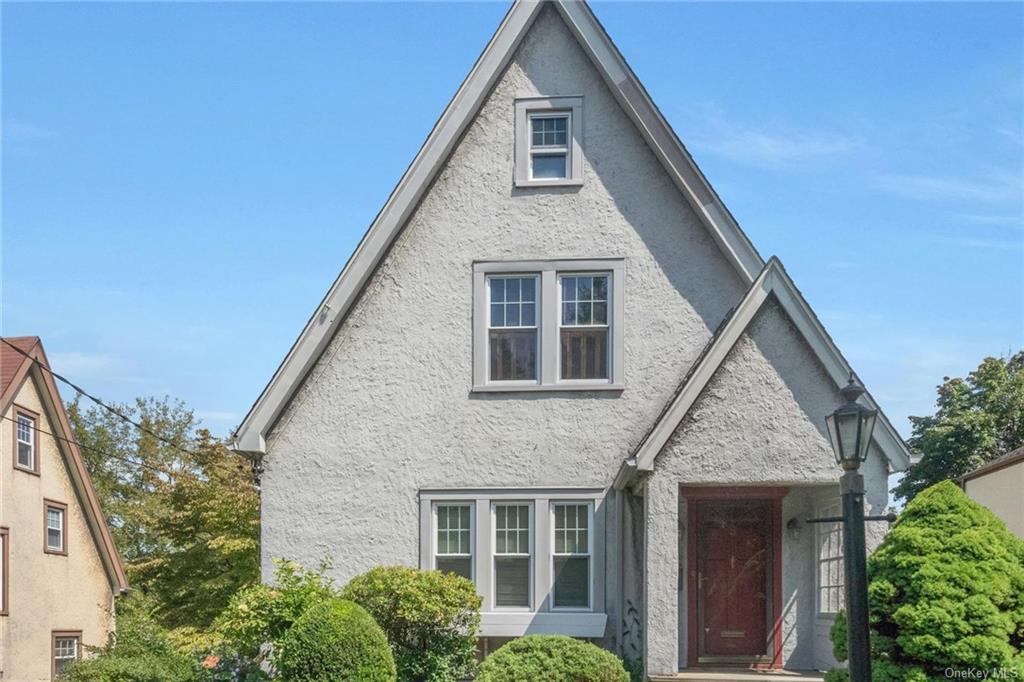
9 Sutton Pl, Ossining, NY 10562
Member Features
Find Real Estate Bargain!
Full foreclosure details
Home value, equity and ownership info
Find homes priced below market
Get full access with a FREE Account
Already a member?
For Sale
Off Market
Home type
Price / sqft
Year built
Home Details
First time on the market in 76 years, this family owned and occupied home is now available....don't miss this opportunity .....Discover the charm of this exceptional Tudor-style two-family home in Ossining, ideally situated close to all amenities. This enchanting property features a flagstone walkway, stone walls, and captivating curb appeal. Inside, you'll find an inviting entry with stained glass windows, sun-filled spaces with textured plaster walls, high-reaching archways, hardwood floors throughout, and elegant woodworking details. The main level boasts walls of windows, a spacious living room, dining room, and eat-in kitchen, with access to the side yard, basement, and an oversized two-car garage. The upper level is reached via a grand wooden staircase and includes a living room, two bedrooms, an eat-in kitchen, and a hall bath with art deco tile. The lower level provides additional utility space in an unfinished basement, along with laundry facilities. Completing this home is a long driveway, side and rear yards, and a pull-down attic for extra storage. This property offers a rare blend of classic charm and modern convenience, making it a fantastic opportunity for both comfortable living and rental income.
Interior Details
1932
5
2
Has Heating:
Yes
Heating Type:
Hot Water
Has Cooling:
No
Cooling Type:
N/A
Has Fuel:
Yes
Fuel Type:
Gas
Has Basement:
No
Basement Type:
Full
Has Flooring:
No
Flooring Type:
N/A
Has Fireplace:
Yes
Fireplace Type:
N/A
Property Details
6098
Yes
Yes
Type:
Garage, Basement
Location:
N/A
Status:
N/A
Number of Spaces:
2
No
No
No
No
Yes
No
No
Construction Details
Duplex Single
Concrete
N/A
N/A
N/A
Tax History
Year
Amount
Land
Improvement
Percent Change
Assessment
2019
$11,753
$151,300
$205,200
--%
$356,500
2018
$12,213
$151,300
$205,200
--%
$356,500
2017
$7,615
$151,300
$201,700
--%
$353,000
2017
$114,848
$151,300
$194,800
--%
$346,100
2016
$9,595
$5,800
$11,800
--%
$17,600
2013
$12,394
$5,800
$11,800
--%
$17,600

Average Home Price in 10562
Nearby Properties
Zip Code
Price
Bed
Bath
Sqft
Lot
Sold Date
$--
4 Beds
3 Baths
2,072 Sqft
7,841 Lot (sqft)
Sold 06/05/2026
$--
2 Beds
2.5 Baths
1,824 Sqft
14,810 Lot (sqft)
Sold NaN/NaN/NaN
$729,900
$729,900
6 Beds
2 Baths
1,944 Sqft
6,970 Lot (sqft)
Sold 10/26/2026
$619,800
$619,800
5 Beds
2 Baths
1,932 Sqft
6,098 Lot (sqft)
Sold 10/26/2026
$--
3 Beds
4 Baths
2,088 Sqft
6,098 Lot (sqft)
Sold NaN/NaN/NaN