Member Features
Find Real Estate Bargain!
Full foreclosure details
Home value, equity and ownership info
Find homes priced below market
Get full access with a FREE Account
Already a member?
$800,433
Listing Price4beds
2.5baths
3,317sqft
11,761sqft lot
2360 Sutton Ln, Aurora, IL 60502
Member Features
Find Real Estate Bargain!
Full foreclosure details
Home value, equity and ownership info
Find homes priced below market
Get full access with a FREE Account
Already a member?
For Sale
Home type
Price / sqft
Year built
Home Details
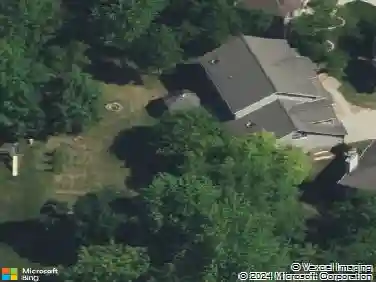
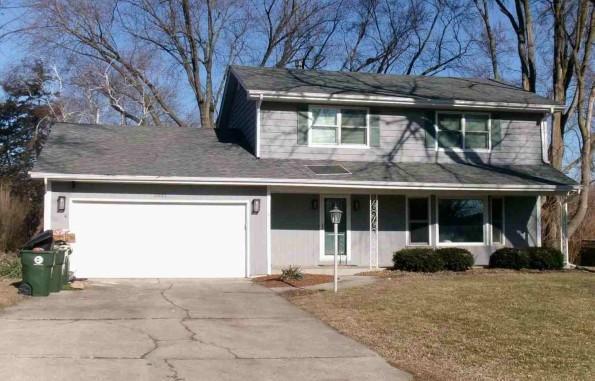
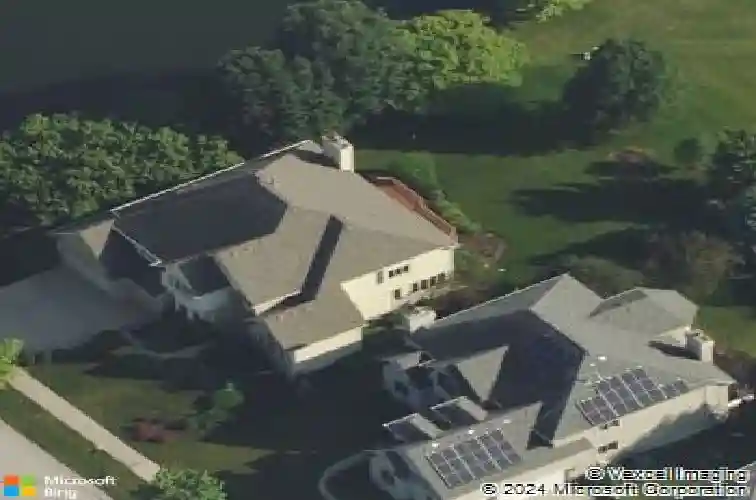
Your forever home is here! This handsome property is located in the prestigious golf community of Stonebridge. The premium lot is open on two sides. The front of the property lies directly across from a playground. Serene views of the idyllic pond are on the north side of the home. The captivating architecture greets you when you enter the home. Inside, oversized windows flood the interior with natural light. Warm hardwood floors run throughout the first floor. Crisp white trim, crown molding and chair rail accent the neutral wall color. The family room is a sight to behold with a two story ceiling. Large floor to ceiling windows on two sides allow nature to come right in. A gas fireplace is perfect for cold winter evenings. The modern kitchen has white cabinets, sleek granite, stainless steel appliances and a custom tile backsplash. The patio door allows access to the private backyard and expansive deck. The breakfast room is perfect for morning coffee. The first floor living space also includes a living room with a dramatic Palladian window, separate dining room and den with French doors for privacy. Upstairs, the private master suite is accented by a coffered ceiling. The large bath has a dual sinks, whirlpool tub and separate shower and water closet for added privacy. The double walk in closets provides ample storage. The hall bath has a dual trough sink separate water closet and large skylight that floods the space with light. The generous sized linen closet provides muc
Interior Details
3317
4
2.5
Has Heating:
Yes
Heating Type:
Central
Has Cooling:
Yes
Cooling Type:
Central
Has Fuel:
No
Fuel Type:
N/A
Has Basement:
No
Basement Type:
Basement (unspecified)
Has Flooring:
No
Flooring Type:
N/A
Has Fireplace:
Yes
Fireplace Type:
N/A
Property Details
11761
Yes
Yes
Type:
N/A
Location:
N/A
Status:
N/A
Number of Spaces:
N/A
N/A
N/A
N/A
N/A
N/A
N/A
N/A
Construction Details
N/A
Brick
N/A
N/A
N/A
Tax History
Year
Amount
Land
Improvement
Percent Change
Assessment
2019
$12,838
$37,720
$120,240
--%
$157,960
2018
$13,534
$39,330
$124,910
--%
$164,240
2017
$13,304
$38,000
$120,670
--%
$158,670
2016
$13,063
$36,470
$115,810
--%
$152,280
2015
$12,922
$34,630
$109,960
--%
$144,590
2013
$13,451
$35,270
$113,150
--%
$148,420
2012
$13,140
$36,000
$115,490
--%
$151,490
2011
$12,824
$38,470
$123,430
--%
$161,900

Average Home Price in 60502
Nearby Properties
Zip Code
Price
Bed
Bath
Sqft
Lot
Sold Date
$989,000
$989,000
4 Beds
3.5 Baths
3,750 Sqft
11,326 Lot (sqft)
Sold 10/17/2026
$511,554
$511,554
4 Beds
2.5 Baths
2,852 Sqft
10,000 Lot (sqft)
Sold 10/01/2026
$711,926
$711,926
4 Beds
2.5 Baths
3,134 Sqft
14,375 Lot (sqft)
Sold 09/23/2026
$808,942
$808,942
4 Beds
3.5 Baths
3,377 Sqft
24,829 Lot (sqft)
Sold 09/12/2026
$1,066,953
$1,066,953
5 Beds
3.5 Baths
3,789 Sqft
11,326 Lot (sqft)
Sold 09/09/2026
$688,980
$688,980
4 Beds
2.5 Baths
3,149 Sqft
8,712 Lot (sqft)
Sold 07/08/2026
$822,724
$822,724
4 Beds
4 Baths
3,678 Sqft
20,038 Lot (sqft)
Sold 06/30/2026
$825,763
$825,763
3 Beds
3.5 Baths
3,608 Sqft
19,166 Lot (sqft)
Sold 06/30/2026
$714,790
$714,790
4 Beds
3 Baths
2,987 Sqft
13,068 Lot (sqft)
Sold 10/26/2026