
Member Features
Find Real Estate Bargain!
Full foreclosure details
Home value, equity and ownership info
Find homes priced below market
Get full access with a FREE Account
Already a member?
$1,020,000
Listing Price4beds
3baths
3,142sqft
1,020sqft lot
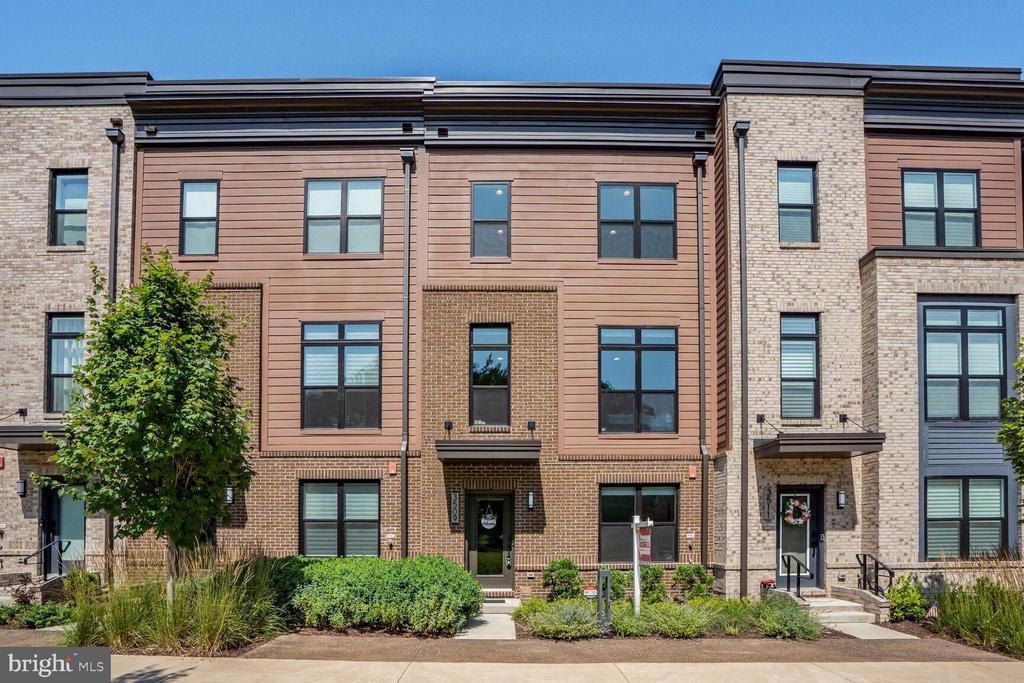
3509 Sutton Heights Cir, Fairfax, VA 22031
Member Features
Find Real Estate Bargain!
Full foreclosure details
Home value, equity and ownership info
Find homes priced below market
Get full access with a FREE Account
Already a member?
For Sale
Off Market
Home type
Price / sqft
Year built
Home Details
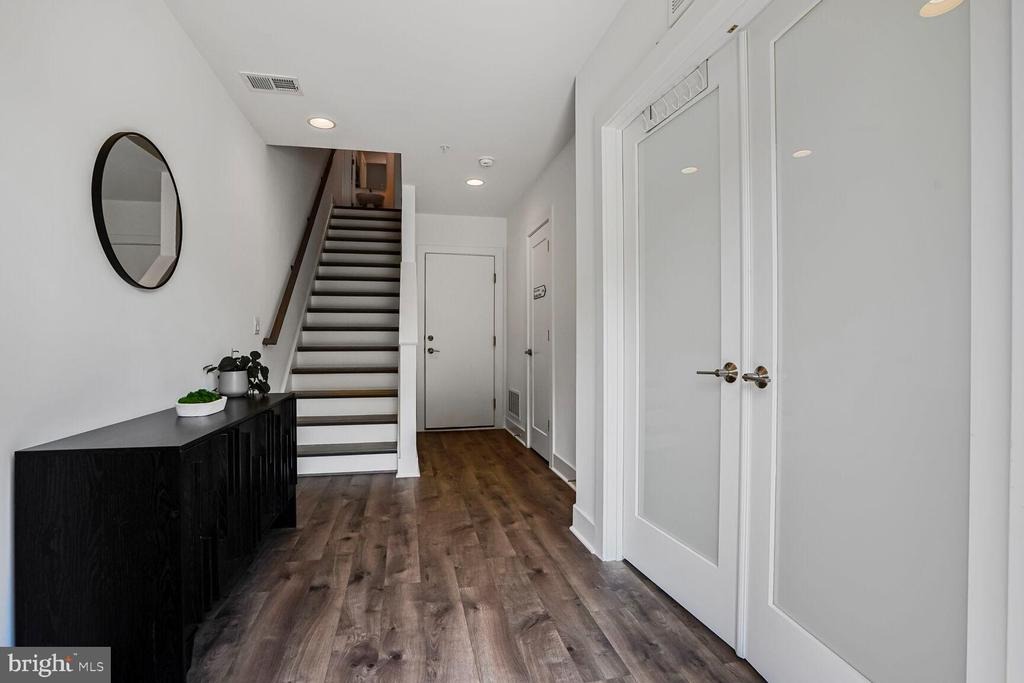
ABILITY TO Move-In and CLOSE QUICKlY - hurry before school starts! GREAT LOCATION!!nOpen the door to your versatile flex space right off the main entrance, it offers endless possibilities: An executive home office, private fitness studio, media room, or guest retreat, allowing the home to adapt beautifully to your needs.nnThe main living level is the heart of the home, showcasing an expansive open-concept design flooded with natural light from oversized windows. The designer kitchen is a true showpiece, featuring striking blue cabinetry, a dramatic waterfall center island, premium finishes, and seamless flow into the inviting family room with a cozy fireplace. A private balcony extends the living space outdoors, creating the perfect setting for morning coffee or an evening glass of wine.nnThe third level features three generously sized bedrooms, including a luxurious primary suite with a spa-inspired ensuite bath and spacious walk-in closet. Two additional bedrooms share a beautifully appointed hall bath, while the conveniently located laundry room adds everyday ease.nnCrowning this exceptional home is the spectacular fourth-level loft suite (a private sanctuary) complete with an additional bedroom, full bath, and direct access to an expansive rooftop terrace. This outdoor retreat offers an extraordinary extension of your living space.nnPerfectly positioned alongside Daniels Run Park Trail and the Army Navy Country Club golf course, the community offers beautifully landscaped
Interior Details
3142
4
3
Has Heating:
Yes
Heating Type:
Forced Air With Air Conditioning
Has Cooling:
Yes
Cooling Type:
N/A
Has Fuel:
Yes
Fuel Type:
Gas
Has Basement:
No
Basement Type:
N/A
Has Flooring:
No
Flooring Type:
N/A
Has Fireplace:
Yes
Fireplace Type:
N/A
Property Details
1020
Yes
Yes
Type:
Garage, Attached
Location:
N/A
Status:
N/A
Number of Spaces:
0
N/A
N/A
N/A
N/A
N/A
N/A
N/A
Construction Details
Townhouse
Brick/stone (brick And/or Stone)
N/A
Flat
Other (not Classified)
Tax History
Year
Amount
Land
Improvement
Percent Change
Assessment

Average Home Price in 22031
Nearby Properties
Zip Code
Price
Bed
Bath
Sqft
Lot
Sold Date
$1,020,000
$1,020,000
4 Beds
3 Baths
3,142 Sqft
1,020 Lot (sqft)
Sold 10/05/2026
$1,371,726
$1,371,726
4 Beds
4 Baths
3,092 Sqft
1,946 Lot (sqft)
Sold 10/06/2026





