Member Features
Find Real Estate Bargain!
Full foreclosure details
Home value, equity and ownership info
Find homes priced below market
Get full access with a FREE Account
Already a member?
$475,000
Listing Price4beds
3baths
2,120sqft
8,398sqft lot
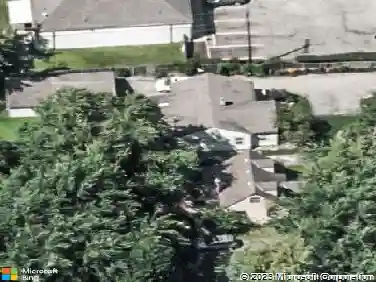
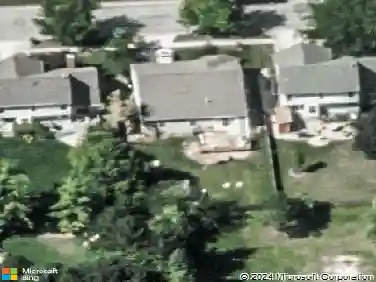
5337 Sutter Home Rd, Hilliard, OH 43026
Member Features
Find Real Estate Bargain!
Full foreclosure details
Home value, equity and ownership info
Find homes priced below market
Get full access with a FREE Account
Already a member?
For Sale
Off Market
Home type
Price / sqft
Year built
Home Details
Well-maintained 2-story in desirable Sutton Place subdivision! Spacious throughout with a main living area open to the dining space and kitchen, two additional rooms on the main level, and finished space in the basement currently serving as a private office. Owners suite boasts a large walk-in closet and private bath with double sink, shower, and tub. Spend your summers relaxing on the deck and enjoying the shade of your power retractable awning while pets roam free in the fully fenced backyard. Hop in the car and turn onto Hilliard Rome Rd for easy access to shopping, dining, and the many nearby events hosted by the City of Hilliard. Community park nearby. New HVAC and water heater installed in 2024. 1-year home warranty included. Dont miss out. Schedule your showing today!
Interior Details
2120
4
3
Has Heating:
Yes
Heating Type:
Central
Has Cooling:
Yes
Cooling Type:
Central
Has Fuel:
Yes
Fuel Type:
Gas
Has Basement:
No
Basement Type:
Partial
Has Flooring:
No
Flooring Type:
N/A
Has Fireplace:
Yes
Fireplace Type:
N/A
Property Details
8398
Yes
Yes
Type:
Garage, Attached
Location:
N/A
Status:
N/A
Number of Spaces:
2
N/A
N/A
N/A
N/A
N/A
N/A
N/A
Construction Details
Conventional
Brick/stone (brick And/or Stone)
N/A
N/A
N/A
Tax History
Year
Amount
Land
Improvement
Percent Change
Assessment
2019
$6,543
$13,230
$68,285
--%
$81,515
2019
$6,520
$13,230
$68,285
--%
$81,515
2017
$6,519
$13,230
$68,285
--%
$81,515
2016
$5,654
$13,685
$51,765
--%
$65,450
2015
$5,340
$13,685
$51,765
--%
$65,450
2013
$5,429
$13,685
$51,765
--%
$65,450
2011
$5,570
$13,685
$57,575
--%
$71,260

Average Home Price in 43026
Nearby Properties
Zip Code
Price
Bed
Bath
Sqft
Lot
Sold Date
$404,682
$404,682
4 Beds
2.5 Baths
1,912 Sqft
9,587 Lot (sqft)
Sold 10/30/2026
$510,387
$510,387
3 Beds
2.5 Baths
2,120 Sqft
8,159 Lot (sqft)
Sold 10/24/2026
$405,709
4 Beds
2.5 Baths
2,024 Sqft
9,176 Lot (sqft)
Sold 10/01/2026
$496,997
$496,997
4 Beds
2.5 Baths
2,208 Sqft
7,802 Lot (sqft)
Sold 09/09/2026
$431,540
$431,540
4 Beds
2.5 Baths
2,183 Sqft
7,200 Lot (sqft)
Sold 08/14/2026
$465,000
4 Beds
3 Baths
1,805 Sqft
8,398 Lot (sqft)
Sold 10/13/2026
$405,597
$405,597
4 Beds
2.5 Baths
1,928 Sqft
10,178 Lot (sqft)
Sold 10/27/2026
$449,900
$449,900
4 Beds
3 Baths
2,016 Sqft
7,802 Lot (sqft)
Sold 10/27/2026
$463,101
4 Beds
2.5 Baths
1,868 Sqft
8,398 Lot (sqft)
Sold 10/27/2026