
Member Features
Find Real Estate Bargain!
Full foreclosure details
Home value, equity and ownership info
Find homes priced below market
Get full access with a FREE Account
Already a member?
$439,900
Listing Price3beds
3baths
2,471sqft
15,856sqft lot
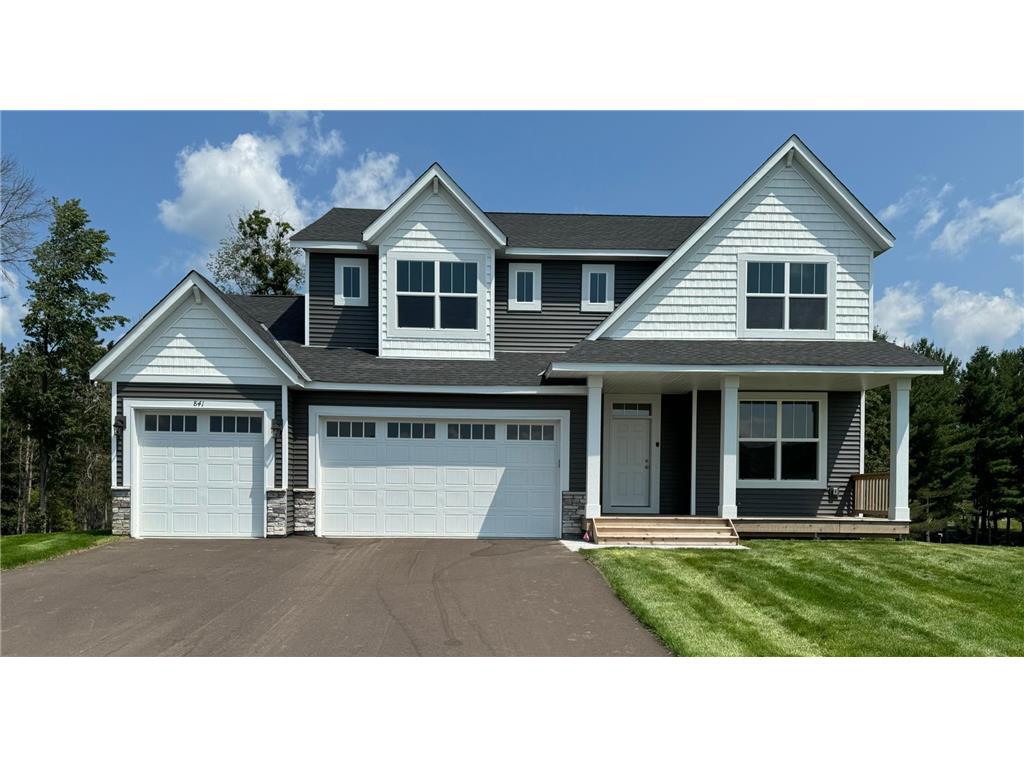
841 Sutherland St, Somerset, WI 54025
Member Features
Find Real Estate Bargain!
Full foreclosure details
Home value, equity and ownership info
Find homes priced below market
Get full access with a FREE Account
Already a member?
For Sale
Off Market
Home type
Price / sqft
Year built
Home Details
Ask about our $5, 000 for interest rate buydown with our preferred lender. Welcome to Capstone?s Creek View floor plan. The Creek View has an open concept layout assuring an abundance of space with the great room looking through to the dining room and kitchen with updated appliances. A foyer, a flex room, a mudroom, and a half bathroom complete the main floor. This two-story has an upper level that's a dream with three bedrooms on one level, a full bathroom, the laundry room. The owner's suite includes a vaulted ceiling, a glamorous bathroom, and a large walk-in closet. Finishing the lower level would offer additional living space, a bedroom, and a full bathroom.
Interior Details
2471
3
3
Has Heating:
No
Heating Type:
None
Has Cooling:
No
Cooling Type:
N/A
Has Fuel:
No
Fuel Type:
N/A
Has Basement:
No
Basement Type:
N/A
Has Flooring:
No
Flooring Type:
N/A
Has Fireplace:
No
Fireplace Type:
N/A
Property Details
15856
No
No
Type:
N/A
Location:
N/A
Status:
N/A
Number of Spaces:
N/A
N/A
N/A
N/A
N/A
N/A
N/A
N/A
Construction Details
N/A
N/A
N/A
N/A
N/A
Tax History
Year
Amount
Land
Improvement
Percent Change
Assessment
2021
$628
$36,500
$0
--%
$36,500

Average Home Price in 54025
Nearby Properties
Zip Code
Price
Bed
Bath
Sqft
Lot
Sold Date
$439,900
3 Beds
3 Baths
2,471 Sqft
15,856 Lot (sqft)
Sold 09/29/2026




