
Member Features
Find Real Estate Bargain!
Full foreclosure details
Home value, equity and ownership info
Find homes priced below market
Get full access with a FREE Account
Already a member?
$610,000
Listing Price4beds
3baths
3,131sqft
24,394sqft lot
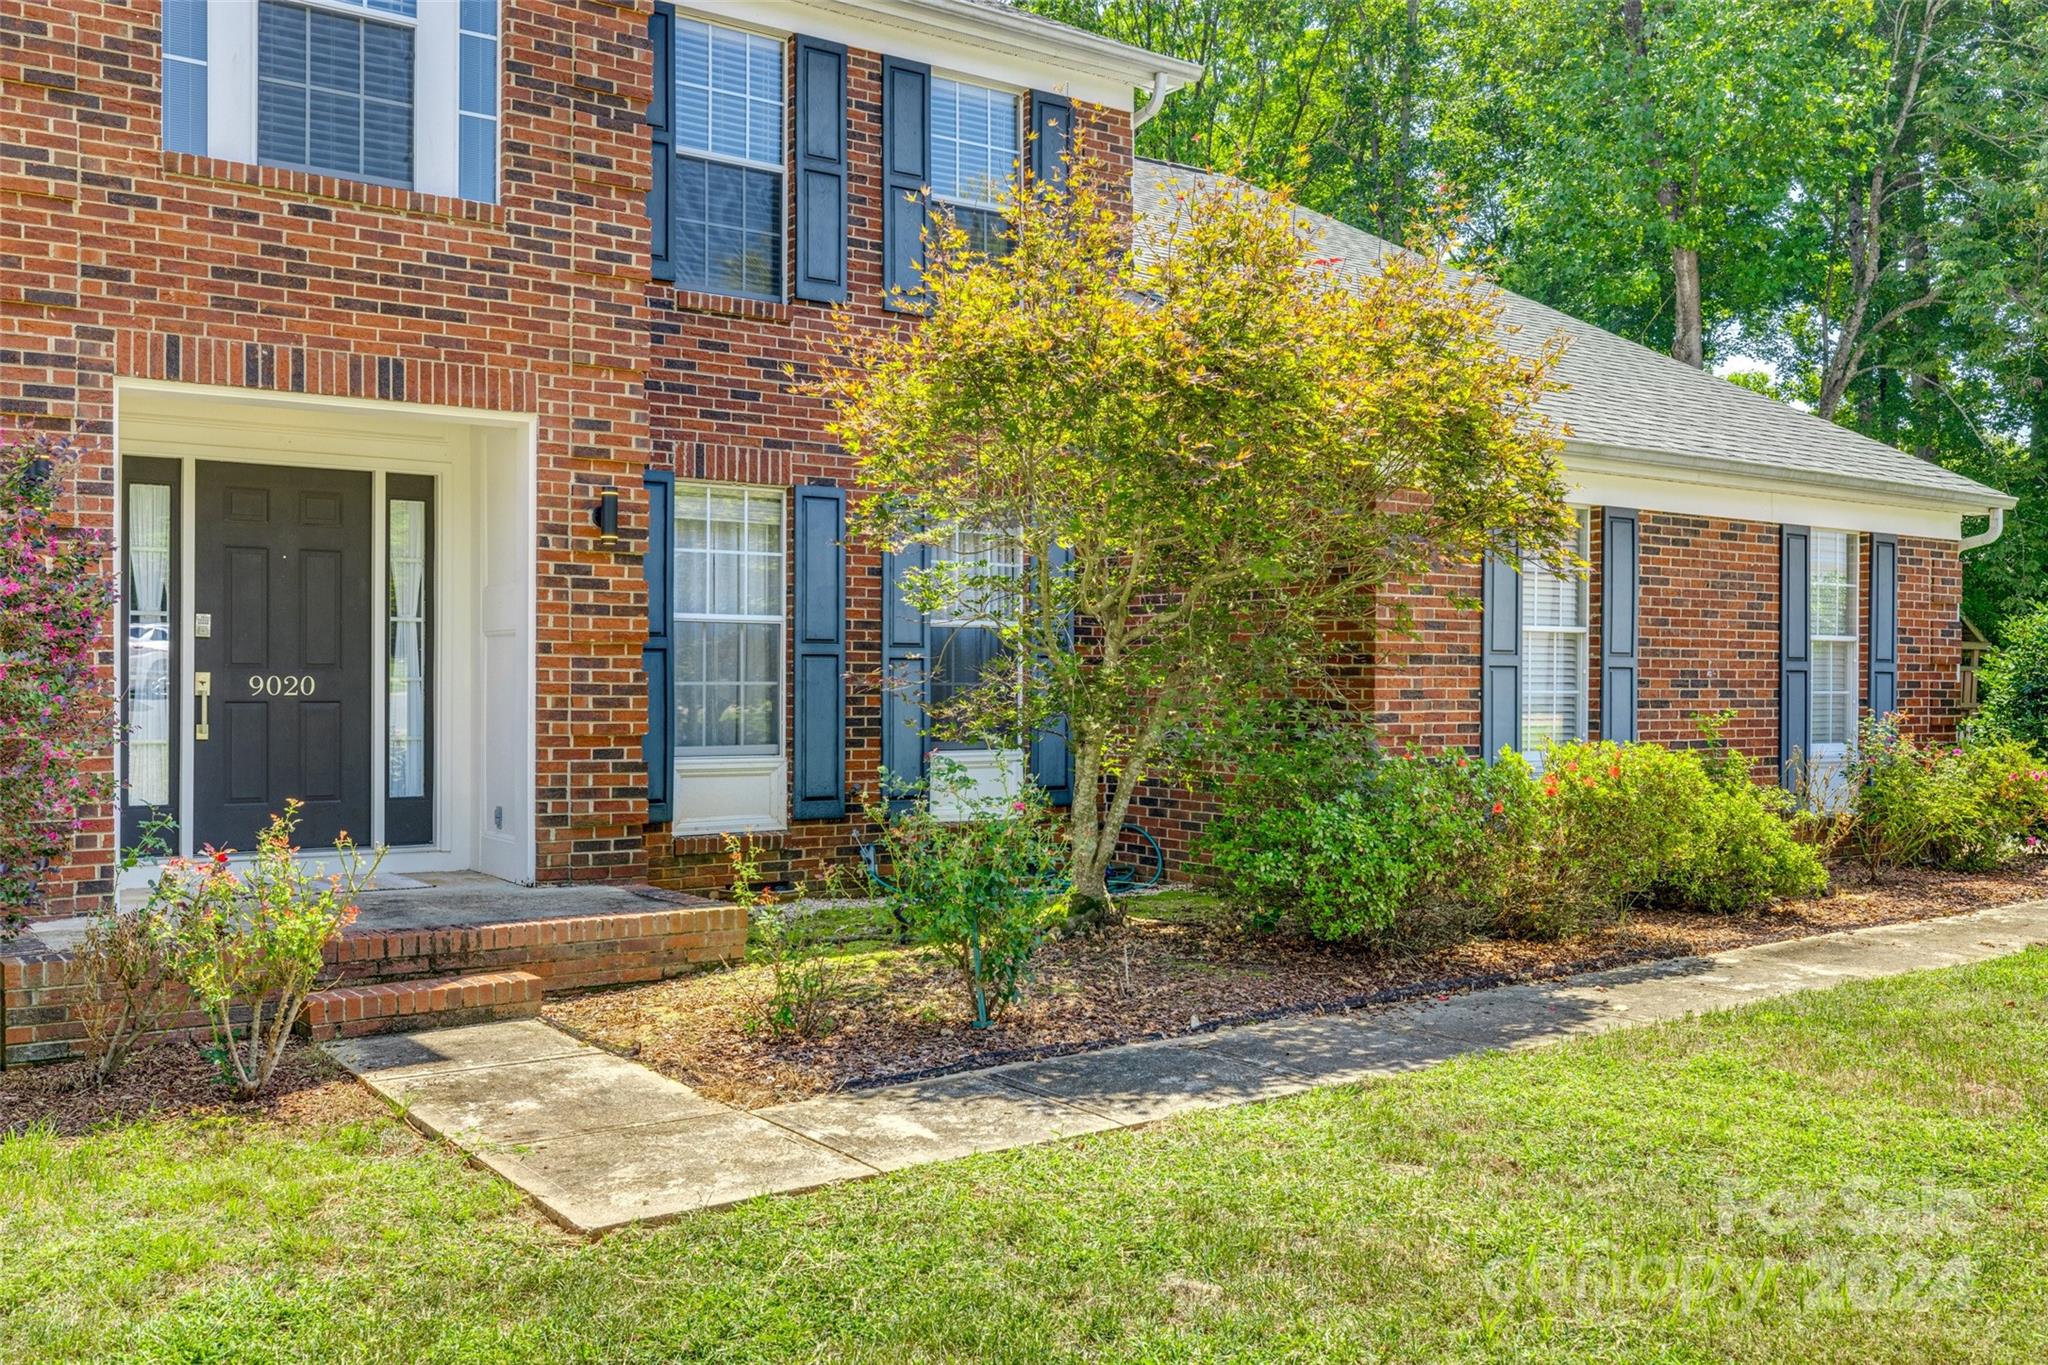
9020 Sutherland Dr, Huntersville, NC 28078
Member Features
Find Real Estate Bargain!
Full foreclosure details
Home value, equity and ownership info
Find homes priced below market
Get full access with a FREE Account
Already a member?
For Sale
Off Market
Home type
Price / sqft
Year built
Home Details
Sellers will give a $5, 000 concession if under contract by September 30. This luminous 4br home is surrounded by mature trees, on a private cul-de-sac away from any through traffic. A long flat driveway and a lush and inviting flat backyard offer privacy and lots of entertainment options. Some other highlights of this lovely home are: hardwood floors, large windows allowing in plenty of natural light, a spacious screened-covered back porch from which to enjoy the view of the woods, spacious bedrooms and a home office, a flex space upstairs that can function as a home gym or play room, a side entry 2-car garage. The extensive backyard is easy to maintain and backs up to Torrence Creek wooded area. Size matters when you want a home that offers you plenty of space for all your wants and needs! Come visit and start planning!
Interior Details
3131
4
3
Has Heating:
Yes
Heating Type:
Forced Air With Air Conditioning
Has Cooling:
Yes
Cooling Type:
Central
Has Fuel:
Yes
Fuel Type:
Gas
Has Basement:
No
Basement Type:
N/A
Has Flooring:
No
Flooring Type:
N/A
Has Fireplace:
Yes
Fireplace Type:
N/A
Property Details
24394
No
No
Type:
Garage, Attached
Location:
N/A
Status:
N/A
Number of Spaces:
0
No
No
No
No
Yes
No
No
Construction Details
N/A
Aluminum/vinyl
N/A
Gable
Asphalt
Tax History
Year
Amount
Land
Improvement
Percent Change
Assessment
2020
$3,133
$76,000
$275,300
--%
$351,300
2019
$3,127
$76,000
$275,300
--%
$351,300
2018
$3,174
$60,000
$211,500
--%
$271,500
2017
$3,138
$60,000
$211,500
--%
$271,500
2016
$3,135
$60,000
$211,500
--%
$271,500
2014
$3,128
$60,000
$211,400
--%
$271,400
2013
$3,049
$60,000
$211,400
--%
$271,400
2012
$3,057
$60,000
$211,900
--%
$271,900

Average Home Price in 28078
Nearby Properties
Zip Code
Price
Bed
Bath
Sqft
Lot
Sold Date
$800,000
4 Beds
3 Baths
3,512 Sqft
16,553 Lot (sqft)
Sold 10/02/2026
$720,000
4 Beds
3 Baths
3,422 Sqft
13,068 Lot (sqft)
Sold 09/23/2026
$890,856
3 Beds
2.5 Baths
2,947 Sqft
19,166 Lot (sqft)
Sold 08/28/2026
$513,350
4 Beds
2.5 Baths
2,685 Sqft
17,860 Lot (sqft)
Sold 07/22/2026
$710,211
4 Beds
2.5 Baths
2,807 Sqft
15,246 Lot (sqft)
Sold 07/15/2026
$765,136
5 Beds
4 Baths
3,572 Sqft
11,238 Lot (sqft)
Sold 05/05/2026
$669,000
4 Beds
4 Baths
2,710 Sqft
7,057 Lot (sqft)
Sold 10/13/2026
$767,336
4 Beds
3.5 Baths
2,705 Sqft
5,837 Lot (sqft)
Sold 07/10/2025
$729,990
$729,990
4 Beds
1.5 Baths
3,200 Sqft
6,273 Lot (sqft)
Sold 11/15/2025



