

Member Features
Find Real Estate Bargain!
Full foreclosure details
Home value, equity and ownership info
Find homes priced below market
Get full access with a FREE Account
Already a member?
$375,000
Listing Price3beds
2.5baths
1,413sqft
5,002sqft lot
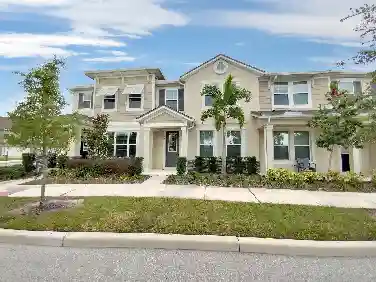
2614 Susanday Dr, Orlando, FL 32812
Member Features
Find Real Estate Bargain!
Full foreclosure details
Home value, equity and ownership info
Find homes priced below market
Get full access with a FREE Account
Already a member?
For Sale
Off Market
Home type
Price / sqft
Year built
Home Details
Welcome to this charming and well-maintained two-story home located in the highly desirable Conway area of Orlando. Featuring 3 bedrooms, 2.5 bathrooms, and approximately 1,413 square feet of living space, this residence offers a functional layout with comfortable living and entertaining areas. Built in 1987, the home sits on an approximately 5,002 square foot lot within the established Wedgewood Groves community. Features include central air conditioning, attached garage, low HOA fees, and a spacious backyard with room to relax or entertain. Conveniently located near downtown Orlando, Orlando International Airport, shopping, dining, major highways, and top-rated Boone High School district. This property presents an excellent opportunity for homeowners or investors seeking a centrally located Orlando home with strong long-term value.
Interior Details
1413
3
2.5
Has Heating:
Yes
Heating Type:
Forced Air With Air Conditioning
Has Cooling:
Yes
Cooling Type:
Central
Has Fuel:
Yes
Fuel Type:
Electric
Has Basement:
No
Basement Type:
N/A
Has Flooring:
No
Flooring Type:
Carpet
Has Fireplace:
Yes
Fireplace Type:
N/A
Property Details
5002
No
No
Type:
Garage, Attached
Location:
N/A
Status:
N/A
Number of Spaces:
2
No
No
No
No
Yes
No
No
Construction Details
N/A
Aluminum/vinyl
N/A
Gable/hip
Composition Shingle
Tax History
Year
Amount
Land
Improvement
Percent Change
Assessment
2020
$1,049
$0
$0
--%
$125,012
2019
$1,066
$0
$0
--%
$122,201
2018
$1,042
$0
$0
--%
$119,922
2017
$1,012
$0
$0
--%
$117,455
2016
$997
$0
$0
--%
$115,039
2014
$1,024
$0
$0
--%
$113,332
2013
$1,474
$0
$0
--%
$111,657
2012
$954
$0
$0
--%
$109,791

Average Home Price in 32812
Nearby Properties
Zip Code
Price
Bed
Bath
Sqft
Lot
Sold Date
$272,000
$272,000
3 Beds
2 Baths
1,253 Sqft
8,440 Lot (sqft)
Sold 10/14/2026
$407,735
$407,735
3 Beds
2.5 Baths
1,593 Sqft
4,997 Lot (sqft)
Sold 08/20/2026
$342,041
3 Beds
2 Baths
1,230 Sqft
9,428 Lot (sqft)
Sold 08/12/2026
$474,900
3 Beds
2 Baths
1,613 Sqft
7,768 Lot (sqft)
Sold 07/07/2026
$386,252
$386,252
3 Beds
2.5 Baths
1,588 Sqft
5,500 Lot (sqft)
Sold 07/07/2026
$453,186
3 Beds
1.5 Baths
1,398 Sqft
8,695 Lot (sqft)
Sold 05/29/2026
$439,900
$439,900
3 Beds
2.5 Baths
1,610 Sqft
5,000 Lot (sqft)
Sold 10/13/2026
$949,500
$949,500
3 Beds
4 Baths
1,229 Sqft
8,438 Lot (sqft)
Sold 10/27/2026
$367,980
$367,980
3 Beds
2 Baths
1,517 Sqft
8,470 Lot (sqft)
Sold 10/13/2026
Calculators
Mortgage
Mortgage Calculator
Details for 2614 SUSANDAY DR
Property Debt
Foreclosure Contact Details
Similar Homes Nearby


Guides for Susanday Dr

Orlando’s real estate market has seen fluctuations with average property values and sale prices, with potential impacts from broader economic factors. Nearby cities show varied trends, potentially benefitting from urban sprawl or increased investment.



