

Member Features
Find Real Estate Bargain!
Full foreclosure details
Home value, equity and ownership info
Find homes priced below market
Get full access with a FREE Account
Already a member?
$399,900
Listing Price3beds
2baths
2,396sqft
6,834sqft lot
801 Susan St, Anna, TX 75409
Member Features
Find Real Estate Bargain!
Full foreclosure details
Home value, equity and ownership info
Find homes priced below market
Get full access with a FREE Account
Already a member?
For Sale
Off Market
Home type
Price / sqft
Year built
Home Details
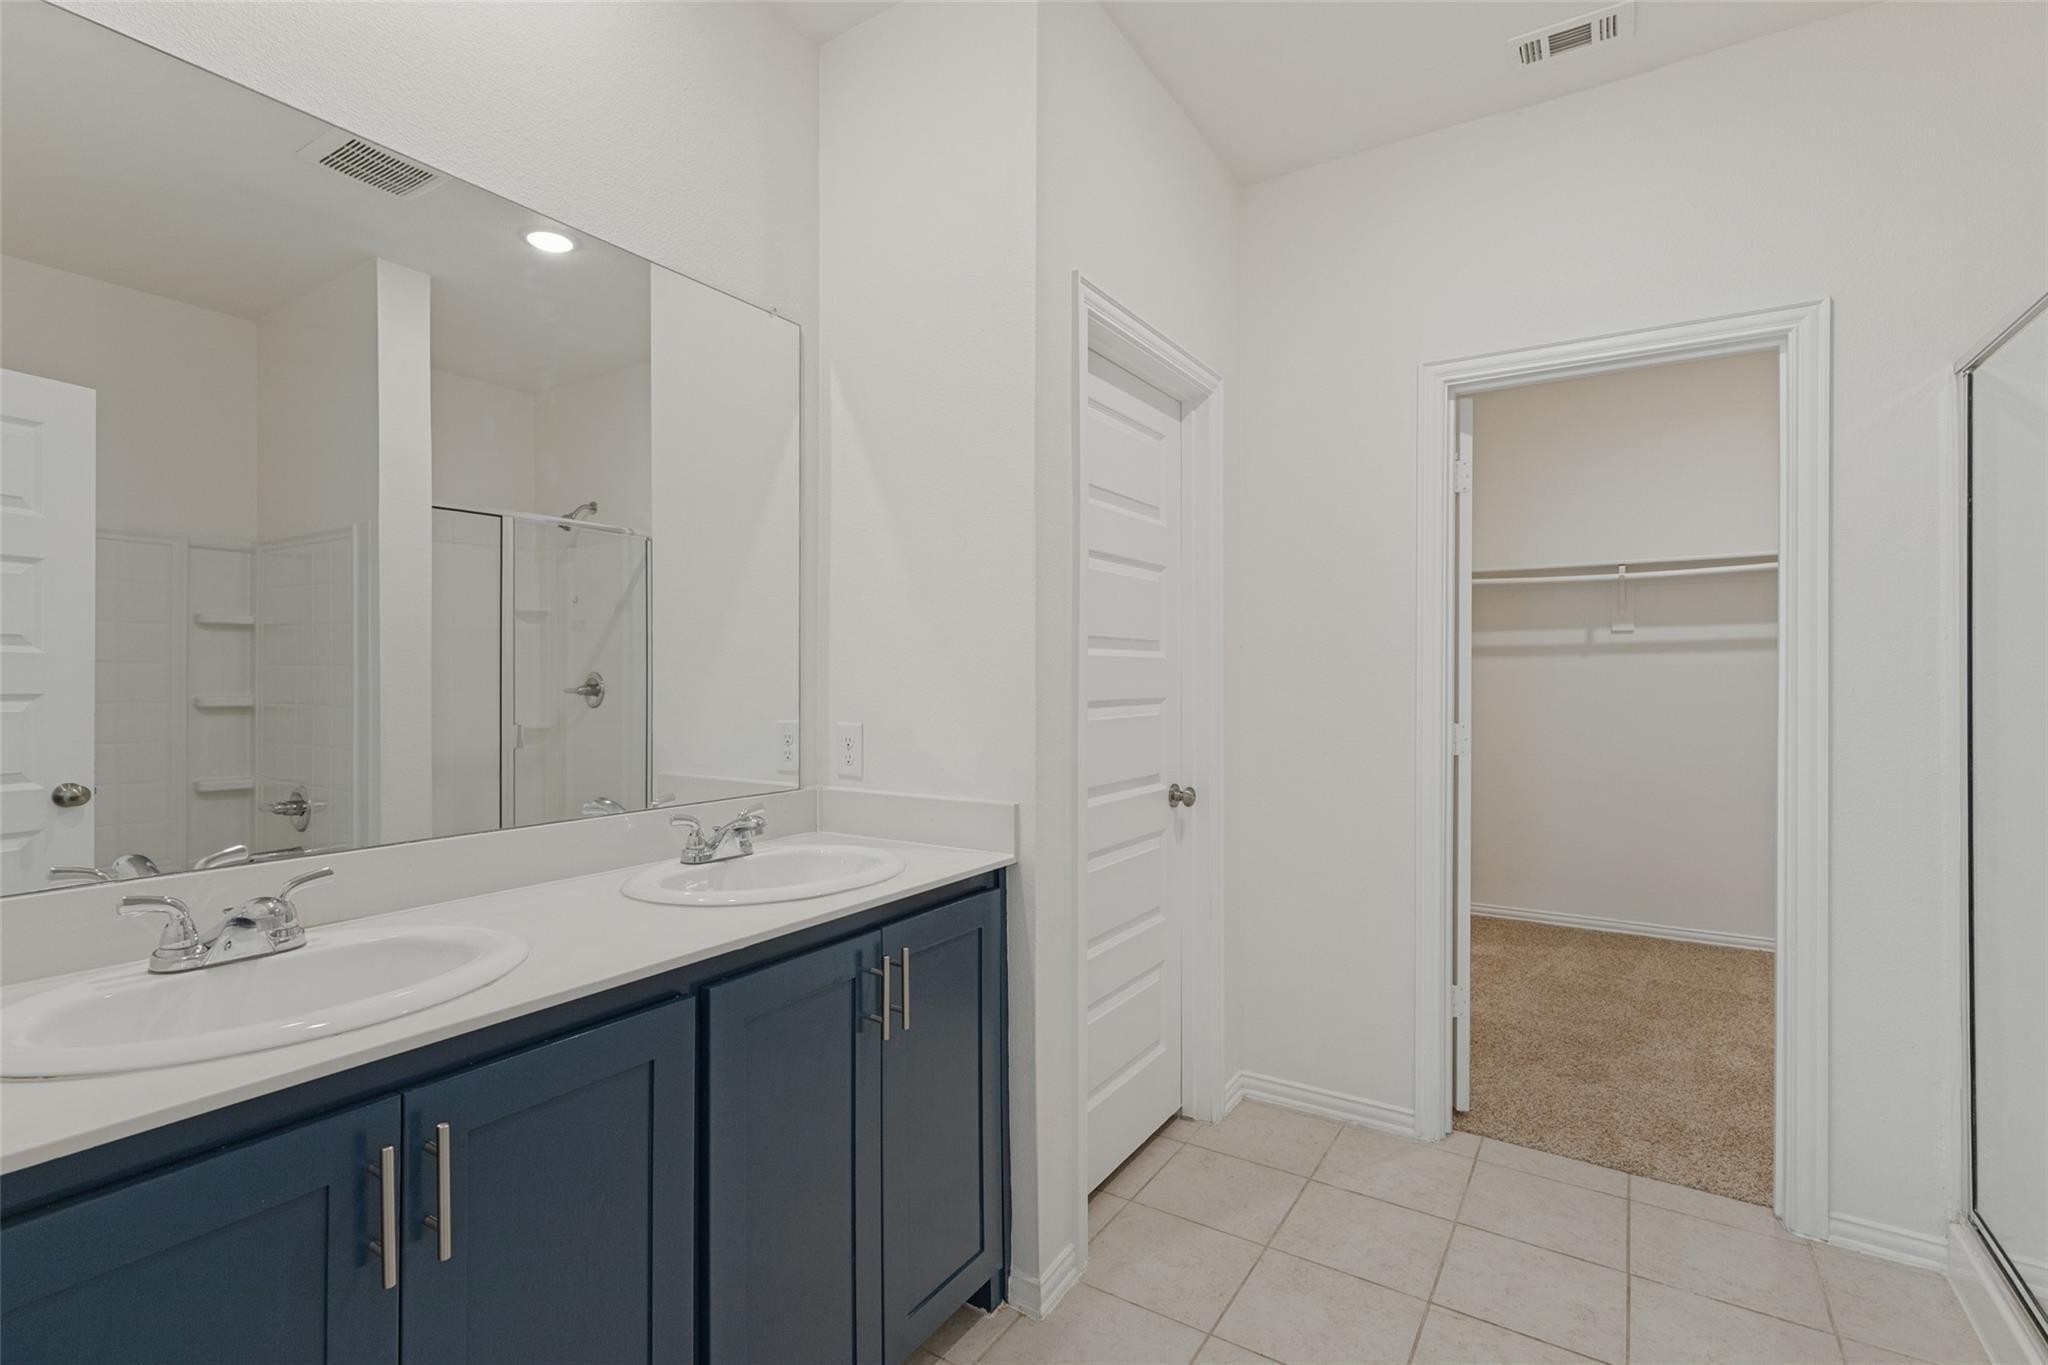
Welcome to this beautifully crafted home in the highly sought-after Anna ISD, where outstanding curb appeal, thoughtful design, & modern upgrades come together to create an exceptional living experience. The striking exterior features brick with chopped Granbury stone accents, a full stone center gable, decorative brick & stone landscape borders, & a solid wood front door enhanced with decorative glass & elegant wrought iron detailing. Inside, you'll find broad-plank engineered wood flooring flowing through the entry, hallways, family room, kitchen, & dining area, creating a warm & inviting atmosphere. The chef-inspired kitchen is the heart of the home, offering elegant white custom cabinetry, granite countertops, a large center island, built-in appliances, a gas cooktop, & a charming box window above the sink that fills the space with natural light. Designed with flexibility in mind, the floorplan accommodates a variety of lifestyles. One secondary bedroom is positioned beside a full bath, making it ideal for guests, multigenerational living, or a potential second primary suite. Two additional bedrooms, a third full bath, & a spacious gameroom can be privately separated from the rest of the home by a rustic sliding barn door, creating the perfect retreat for family or visitors. The private primary suite is tucked away at the rear of the home & features an oversized walk-in shower & an expansive walk-in closet. Outside, enjoy a large covered patio with extended concrete, a fr
Interior Details
2396
3
2
Has Heating:
Yes
Heating Type:
Central
Has Cooling:
Yes
Cooling Type:
Central
Has Fuel:
No
Fuel Type:
N/A
Has Basement:
No
Basement Type:
N/A
Has Flooring:
No
Flooring Type:
Ceramic Tile
Has Fireplace:
Yes
Fireplace Type:
N/A
Property Details
6834
No
No
Type:
Garage, Attached
Location:
N/A
Status:
N/A
Number of Spaces:
0
No
Yes
No
No
No
No
No
Construction Details
N/A
Brick
N/A
N/A
N/A
Tax History
Year
Amount
Land
Improvement
Percent Change
Assessment

Average Home Price in 75409
Nearby Properties
Zip Code
Price
Bed
Bath
Sqft
Lot
Sold Date
$396,034
$396,034
4 Beds
2.5 Baths
2,707 Sqft
7,636 Lot (sqft)
Sold 07/25/2026
Calculators
Mortgage
Mortgage Calculator
Details for 801 SUSAN ST
Property Debt
Foreclosure Contact Details
Similar Homes Nearby


Guides for Susan St

This blog post gives an in-depth overview of the current trends and dynamics in the Plano, TX real estate market. It discusses property values, sales volumes, neighborhood variations, impacts of foreclosures and auctions, and overall market health, providing informative insights for prospective buyers and investors.



