Member Features
Find Real Estate Bargain!
Full foreclosure details
Home value, equity and ownership info
Find homes priced below market
Get full access with a FREE Account
Already a member?
$209,900
Listing Price3beds
1baths
1,100sqft
13,151sqft lot
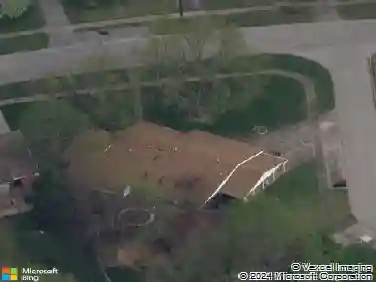
3710 Susan Ln, Louisville, KY 40229
Member Features
Find Real Estate Bargain!
Full foreclosure details
Home value, equity and ownership info
Find homes priced below market
Get full access with a FREE Account
Already a member?
For Sale
Off Market
Home type
Price / sqft
Year built
Home Details
Tucked away on a peaceful dead-end street, 3710 Susan Ln offers the perfect blend of comfort, convenience, and updated charm. This well-maintained 3-bedroom, 1-bath home features an updated kitchen and bathroom, along with an open-concept layout between the kitchen, living, and dining areas creating an inviting flow for both daily life and entertaining. The kitchen boasts plenty of cabinet storage for easy organization, and a bonus area adds extra flexibility, making it ideal for a home office, playroom, or additional living space. Owners especially love the lifestyle this home provides mornings on the covered front porch, evenings on the covered back patio, and plenty of space to gather both indoors and out. The detached garage not only offers extra storage and parking, but also includes a workshop area for projects or hobbies. With ample parking for guests, hosting is effortless. Step outside to enjoy the large, cleared backyard, ready for gardening, play, or your dream outdoor setup. Solar panels help boost energy efficiency, making this home as practical as it is welcoming. Just minutes from popular local favorites like Hillview Family Diner and El Acapulco, or a quick stop at 7 Brew or Blissful Blends for your morning pick-me-up, this home offers convenience without sacrificing its peaceful setting. Schedule your showing today and see why this home is the perfect place to live, work, and play.
Interior Details
1100
3
1
Has Heating:
Yes
Heating Type:
Central
Has Cooling:
Yes
Cooling Type:
None
Has Fuel:
No
Fuel Type:
N/A
Has Basement:
No
Basement Type:
N/A
Has Flooring:
No
Flooring Type:
Covered
Has Fireplace:
Yes
Fireplace Type:
N/A
Property Details
13151
No
No
Type:
Garage, Detached
Location:
N/A
Status:
N/A
Number of Spaces:
1
N/A
N/A
N/A
N/A
N/A
N/A
N/A
Construction Details
N/A
Wood Siding
N/A
Hip
Composition Shingle
Tax History
Year
Amount
Land
Improvement
Percent Change
Assessment
2019
$843
$18,000
$59,800
--%
$77,800
2019
$843
$18,000
$59,800
--%
$77,800
2018
$832
$18,000
$59,800
--%
$77,800
2017
$816
$18,000
$59,800
--%
$77,800
2016
$902
$22,640
$62,920
--%
$85,560
2014
$904
$22,640
$62,920
--%
$85,560
2013
$904
$22,640
$62,920
--%
$85,560
2012
$896
$22,640
$62,920
--%
$85,560

Average Home Price in 40229
Nearby Properties
Zip Code
Price
Bed
Bath
Sqft
Lot
Sold Date
$205,000
-- Beds
1.5 Baths
1,040 Sqft
6,771 Lot (sqft)
Sold 10/27/2026
$248,814
$248,814
1 Beds
2 Baths
1,176 Sqft
17,424 Lot (sqft)
Sold 10/27/2026
$254,900
$254,900
-- Beds
1 Baths
1,188 Sqft
9,104 Lot (sqft)
Sold 10/27/2026
$215,572
$215,572
-- Beds
1 Baths
1,152 Sqft
15,900 Lot (sqft)
Sold 10/26/2026
$215,000
$215,000
3 Beds
1 Baths
1,157 Sqft
10,620 Lot (sqft)
Sold 10/27/2026
$215,227
3 Beds
1 Baths
1,238 Sqft
4,260 Lot (sqft)
Sold 10/27/2026
$201,517
$201,517
-- Beds
1 Baths
999 Sqft
7,248 Lot (sqft)
Sold 10/27/2026
$230,563
3 Beds
2 Baths
1,078 Sqft
8,276 Lot (sqft)
Sold 10/26/2026
$238,597
$238,597
-- Beds
1.5 Baths
1,161 Sqft
7,200 Lot (sqft)
Sold 10/27/2026