Member Features
Find Real Estate Bargain!
Full foreclosure details
Home value, equity and ownership info
Find homes priced below market
Get full access with a FREE Account
Already a member?
$558,145
Listing Price3beds
1.5baths
1,198sqft
44,867sqft lot
23 Surrey Dr, Shelton, CT 06484
Member Features
Find Real Estate Bargain!
Full foreclosure details
Home value, equity and ownership info
Find homes priced below market
Get full access with a FREE Account
Already a member?
For Sale
Home type
Price / sqft
Year built
Home Details
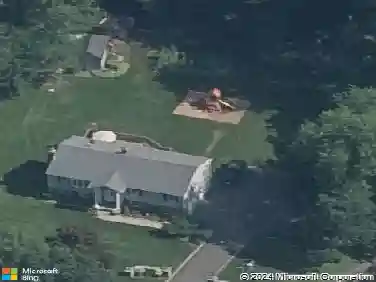
Welcome to 23 Surrey Drive! This raised ranch is located in the desirable Huntington neighborhood. Situated on a beautiful 1.03-acre lot at the end of a quiet cul-de-sac. The main level open concept allows modern living and great entertaining space. The kitchen offers plenty of cabinetry, stainless-steel appliances. The dining & living room spaces flow into each other. Primary bedroom with half bath. 2 additional bedrooms & hallway bathroom on main level. Hardwood flooring throughout main level. Lower-level recreational room with new flooring. Lower level laundry room. Lower level has convenient access to the 2-car garage. New storm doors, generator hook up, solar panels, wired for electric dog fence, new well pump, & septic was replaced in 2019. Take advantage of all the town of Shelton has to offer conveniently located just minutes to major highways, excellent schools, restaurants, shopping, walking trails, dog park, & low taxes. Schedule a private showing today & discover the possibilities that 23 Surrey Drive Shelton, holds for you!
Interior Details
1198
3
1.5
Has Heating:
Yes
Heating Type:
Oil
Has Cooling:
Yes
Cooling Type:
N/A
Has Fuel:
Yes
Fuel Type:
Oil
Has Basement:
No
Basement Type:
Unfinished
Has Flooring:
No
Flooring Type:
N/A
Has Fireplace:
Yes
Fireplace Type:
N/A
Property Details
44867
No
No
Type:
Garage, Attached
Location:
N/A
Status:
N/A
Number of Spaces:
2
N/A
N/A
N/A
N/A
N/A
N/A
N/A
Construction Details
Raised Ranch
Aluminum/vinyl
N/A
N/A
N/A
Tax History
Year
Amount
Land
Improvement
Percent Change
Assessment
2020
$3,925
$62,020
$113,050
--%
$175,070
2019
$3,925
$62,020
$113,050
--%
$175,070
2017
$3,888
$62,020
$113,050
--%
$175,070
2015
$3,989
$66,290
$112,490
--%
$178,780
2014
$3,989
$66,290
$112,490
--%
$178,780

Average Home Price in 06484
Nearby Properties
Zip Code
Price
Bed
Bath
Sqft
Lot
Sold Date
$645,165
$645,165
3 Beds
1.5 Baths
1,184 Sqft
41,382 Lot (sqft)
Sold 09/23/2026
$484,166
$484,166
3 Beds
1.5 Baths
1,236 Sqft
59,242 Lot (sqft)
Sold 10/18/2026
$558,145
$558,145
3 Beds
1.5 Baths
1,198 Sqft
44,867 Lot (sqft)
Sold 10/13/2026
$509,528
$509,528
3 Beds
1.5 Baths
1,154 Sqft
40,946 Lot (sqft)
Sold 10/13/2026
$553,071
$553,071
3 Beds
1.5 Baths
1,176 Sqft
32,234 Lot (sqft)
Sold 10/13/2026