
Member Features
Find Real Estate Bargain!
Full foreclosure details
Home value, equity and ownership info
Find homes priced below market
Get full access with a FREE Account
Already a member?
$385,000
Listing Price4beds
2baths
2,150sqft
1,500sqft lot
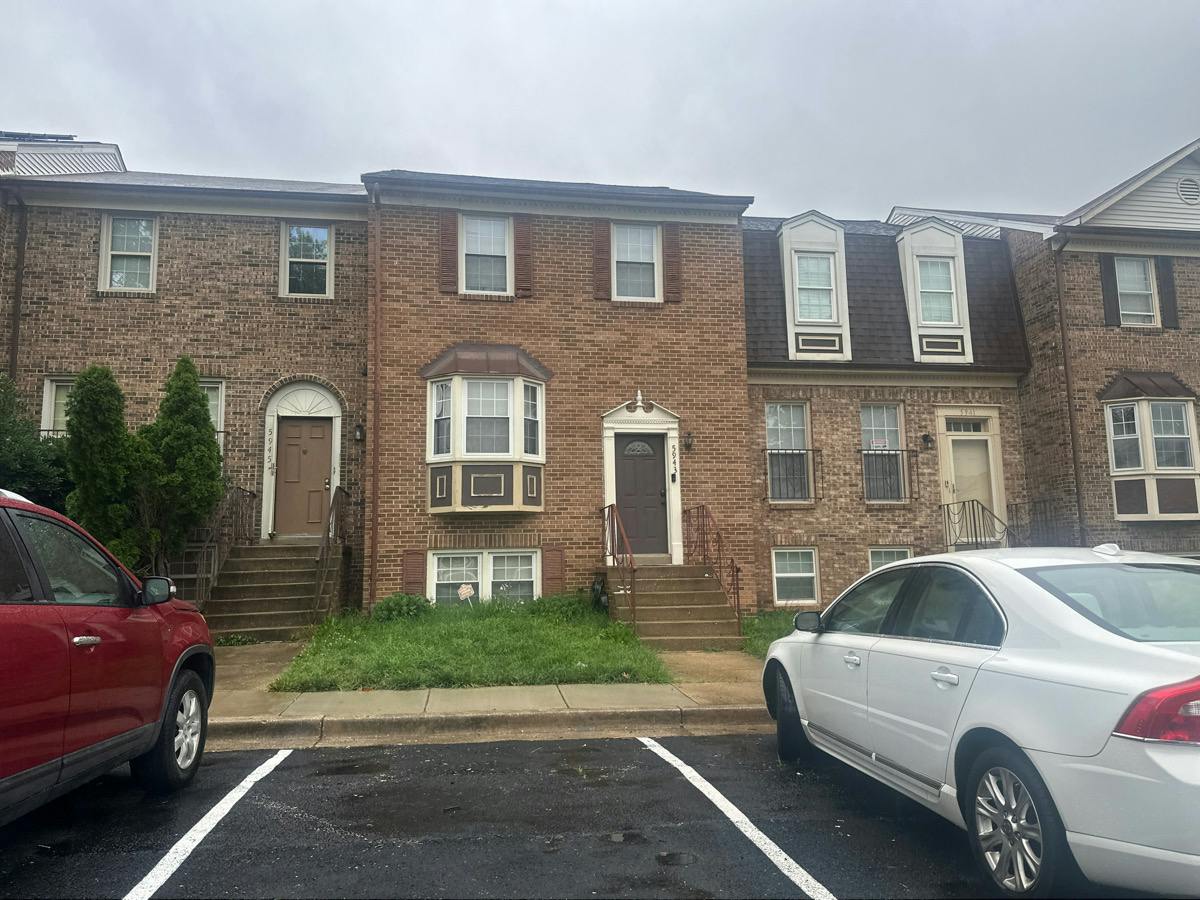
5943 Surratts Village Dr, Clinton, MD 20735
Member Features
Find Real Estate Bargain!
Full foreclosure details
Home value, equity and ownership info
Find homes priced below market
Get full access with a FREE Account
Already a member?
For Sale
Off Market
Home type
Price / sqft
Year built
Home Details
Welcome to this beautifully updated interior townhome in the sought-after Surratts Village community of Prince Georges County. Featuring a classic brick and vinyl exterior, this move-in-ready home offers the perfect blend of modern updates, comfortable living, and an unbeatable commuter location. Step inside to an open-concept main level featuring luxury vinyl plank flooring, a neutral color palette, and abundant storage throughout. The inviting living room is centered around a cozy wood-burning fireplace and enhanced by elegant crown molding, with direct access to a spacious deck and patio, ideal for entertaining or relaxing outdoors. The adjacent dining area flows seamlessly into the beautifully renovated kitchen. Designed for both style and functionality, the recently renovated gourmet kitchen with an open concept features a bright bay window, pantry, stainless steel appliances, 42-inch soft-close cabinetry, Quartz countertops, and a stylish ceramic tile backsplash. Upstairs, the spacious primary suite offers two double-door closets and a beautifully updated private bath with a walk-in shower. Two additional generously sized bedrooms and an updated full hall bath complete the upper level. The fully finished lower level provides exceptional flexibility with a large recreation room featuring a charming wood stove, a fourth bedroom, and a powder room, perfect for guests, multigenerational living, a home office, gym, or playroom. Complete with two assigned parking spaces and i
Interior Details
2150
4
2
Has Heating:
Yes
Heating Type:
Heat Pump
Has Cooling:
Yes
Cooling Type:
Central
Has Fuel:
No
Fuel Type:
N/A
Has Basement:
No
Basement Type:
Finished
Has Flooring:
No
Flooring Type:
N/A
Has Fireplace:
Yes
Fireplace Type:
N/A
Property Details
1500
No
No
Type:
N/A
Location:
N/A
Status:
N/A
Number of Spaces:
N/A
N/A
N/A
N/A
N/A
N/A
N/A
N/A
Construction Details
Townhouse
N/A
N/A
N/A
Composition Shingle
Tax History
Year
Amount
Land
Improvement
Percent Change
Assessment
2021
$4,101
$0
$0
--%
$249,800
2020
$4,053
$75,000
$171,600
--%
$246,600
2019
$3,756
$0
$0
--%
$226,567
2018
$3,458
$0
$0
--%
$206,533
2017
$3,160
$75,000
$111,500
--%
$186,500
2015
$2,965
$0
$0
--%
$180,033
2014
$2,919
$75,000
$101,800
--%
$176,800
2012
$2,886
$0
$0
--%
$176,800

Average Home Price in 20735
Nearby Properties
Zip Code
Price
Bed
Bath
Sqft
Lot
Sold Date
$385,000
4 Beds
2 Baths
2,150 Sqft
1,500 Lot (sqft)
Sold 10/05/2026





