Member Features
Find Real Estate Bargain!
Full foreclosure details
Home value, equity and ownership info
Find homes priced below market
Get full access with a FREE Account
Already a member?
$703,891
Listing Price--beds
2.5baths
2,508sqft
8,276sqft lot
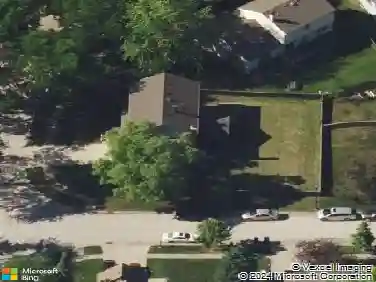
515 Superior St, Vernon Hills, IL 60061
Member Features
Find Real Estate Bargain!
Full foreclosure details
Home value, equity and ownership info
Find homes priced below market
Get full access with a FREE Account
Already a member?
For Sale
Home type
Price / sqft
Year built
Home Details
Desirable bright and sunny 3 bedrooms / 2.1 baths thoughfully well maintained home in outstanding Centennial Crossing residential area. The welcoming open floor plan with 9' ceilings invite you into the living room and kitchen. The office space on the main floor is ideal for work at home individuals. Hardwood floors throughout the main level. A butler pantry complements the home chef. The kitchen's granite countertop and island provides plenty of counter space to prep meals. The second floor bedrooms are nice and roomy. The large master bedroom's walk-in closet can easily accommodate and keep your wardrobe organized. The primary bath has a soaking tub, walk-in shower, and dual sinks. The large finished basement can be used as a home gym or extra entertainment space. The basement sump pump was installed in February 2024 with a battery back-up. The home also has an upgraded tankless water heater that was installed in July 2023. The brick paved patio in the back is ideal for enjoying nature and to soak in the sun. The detached three car garage is perfect for the automobile enthusiast.
Interior Details
2508
N/A
2.5
Has Heating:
No
Heating Type:
N/A
Has Cooling:
Yes
Cooling Type:
Central
Has Fuel:
No
Fuel Type:
N/A
Has Basement:
No
Basement Type:
Basement (unspecified)
Has Flooring:
No
Flooring Type:
N/A
Has Fireplace:
Yes
Fireplace Type:
N/A
Property Details
8276
No
No
Type:
Garage, Detached
Location:
N/A
Status:
N/A
Number of Spaces:
2
No
No
No
No
No
No
No
Construction Details
N/A
N/A
N/A
N/A
N/A
Tax History
Year
Amount
Land
Improvement
Percent Change
Assessment
2019
$14,143
$38,529
$128,288
--%
$166,817
2018
$13,131
$29,919
$130,610
--%
$160,529
2017
$12,845
$29,221
$127,561
--%
$156,782
2016
$12,440
$27,981
$122,150
--%
$150,131
2015
$12,240
$26,168
$114,234
--%
$140,402
2013
$12,150
$28,104
$109,218
--%
$137,322
2012
$12,023
$28,638
$114,738
--%
$143,376

Average Home Price in 60061
Nearby Properties
Zip Code
Price
Bed
Bath
Sqft
Lot
Sold Date
$901,934
-- Beds
2.5 Baths
2,884 Sqft
15,128 Lot (sqft)
Sold 09/03/2026
$752,032
4 Beds
3 Baths
2,740 Sqft
15,272 Lot (sqft)
Sold 08/12/2026
$806,975
-- Beds
2.5 Baths
2,796 Sqft
7,405 Lot (sqft)
Sold 07/22/2026
$575,896
4 Beds
2.5 Baths
2,699 Sqft
9,527 Lot (sqft)
Sold 06/29/2026
$627,782
-- Beds
2.5 Baths
2,362 Sqft
15,128 Lot (sqft)
Sold 06/10/2026
$585,000
4 Beds
3 Baths
2,347 Sqft
9,113 Lot (sqft)
Sold 10/26/2026