
Member Features
Find Real Estate Bargain!
Full foreclosure details
Home value, equity and ownership info
Find homes priced below market
Get full access with a FREE Account
Already a member?
$2,249,900
Listing Price4beds
4baths
1,575sqft
11,726sqft lot
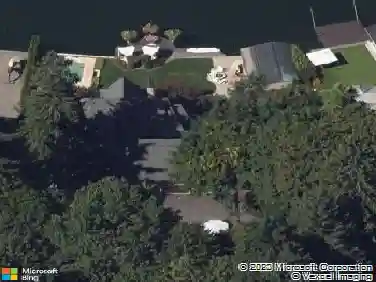
3585 Sunwood Ct, Lake Oswego, OR 97035
Member Features
Find Real Estate Bargain!
Full foreclosure details
Home value, equity and ownership info
Find homes priced below market
Get full access with a FREE Account
Already a member?
For Sale
Off Market
Home type
Price / sqft
Year built
Home Details
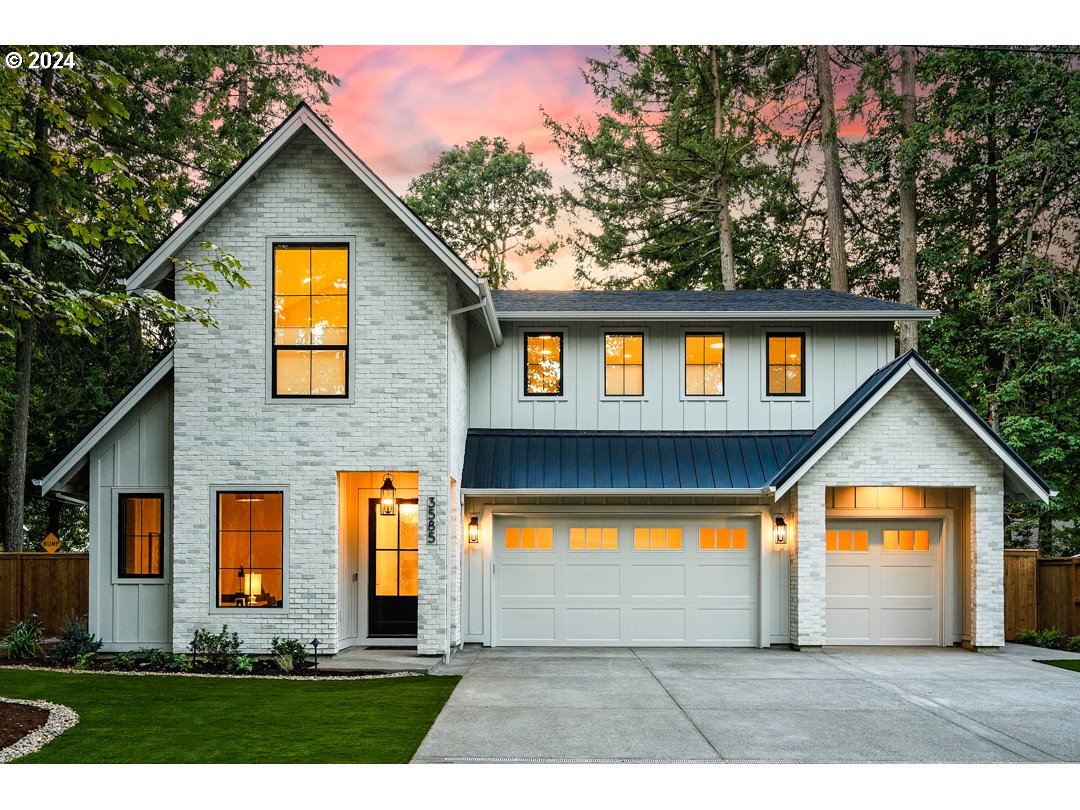
Move-in Ready! Proudly presented by the winning-most Builder of ALL Street of Dreams; w/ 54 individual awards & 9 Best of Show Awards. This is a Street Of Dreams quality home, w/ coveted Lake Oswego Schools. The home boasts 3853 square feet w/ 4 bedrooms & 4 bathrooms & a 3-car garage. Some of the incredible features included in this home are as follows: Professional grade appliances which include a 36-inch cabinet matching, paneled refrigerator, stainless steel 36-inch gas cooktop, double convection wall ovens, dishwasher, a 1000-watt microwave drawer, and a 57-bottle wine reserve. The kitchen proudly wears polished Quartz Terra Luna on the Island with quartz countertops and a decorative tile backsplash. The Kitchen cabinets have been extended up to the 10-foot ceilings & includes decorative floating shelves. The Great Room is home to a floor-to-ceiling Contemporary style, 42-inch gas fireplace w/ built-in cabinets on each side & a rift-cut Oak mantle. There's a 12-foot "glass wall" stacking slider that gives way to the outdoor covered living area w/ two ceiling mounted electric heaters & a second gas fireplace. The main floor is also home to a Pocket Office, a Den, a full bathroom, a dedicated BBQ porch & a Mud Room space. Upstairs you'll find three generously sized bedrooms, an oversized laundry room, a spacious Media Room & an elegant Primary Bedroom Suite. The spa-like Primary Bathroom has an oversized, mud-set decorati
Interior Details
1575
4
4
Has Heating:
Yes
Heating Type:
Floor/wall Furnace
Has Cooling:
No
Cooling Type:
N/A
Has Fuel:
No
Fuel Type:
N/A
Has Basement:
No
Basement Type:
N/A
Has Flooring:
No
Flooring Type:
N/A
Has Fireplace:
Yes
Fireplace Type:
N/A
Property Details
11726
No
No
Type:
N/A
Location:
N/A
Status:
N/A
Number of Spaces:
N/A
N/A
N/A
N/A
N/A
N/A
N/A
N/A
Construction Details
N/A
Other (not Classified)
N/A
Gable
Composition Shingle
Tax History
Year
Amount
Land
Improvement
Percent Change
Assessment
2020
$4,299
$0
$0
--%
$233,987
2019
$4,193
$0
$0
--%
$227,172
2018
$3,988
$0
$0
--%
$220,555
2017
$3,848
$0
$0
--%
$214,131
2016
$3,503
$0
$0
--%
$207,894
2014
$3,341
$0
$0
--%
$195,960
2013
$3,280
$0
$0
--%
$190,252
2012
$3,187
$0
$0
--%
$184,711

Average Home Price in 97035
Nearby Properties
Zip Code
Price
Bed
Bath
Sqft
Lot
Sold Date
$610,183
3 Beds
2 Baths
1,407 Sqft
8,100 Lot (sqft)
Sold 10/14/2026
$830,625
2 Beds
2 Baths
1,760 Sqft
11,235 Lot (sqft)
Sold 09/25/2026
$642,539
3 Beds
2 Baths
1,482 Sqft
10,864 Lot (sqft)
Sold 09/03/2026
$977,371
$977,371
3 Beds
2 Baths
1,667 Sqft
11,742 Lot (sqft)
Sold 08/07/2026
$1,750,000
$1,750,000
3 Beds
2 Baths
1,540 Sqft
18,630 Lot (sqft)
Sold 09/29/2026
$850,000
$850,000
3 Beds
1.5 Baths
1,620 Sqft
8,598 Lot (sqft)
Sold 10/13/2026
$625,000
3 Beds
2 Baths
1,568 Sqft
2,567 Lot (sqft)
Sold 10/13/2026
$2,249,900
$2,249,900
4 Beds
4 Baths
1,575 Sqft
11,726 Lot (sqft)
Sold 10/12/2026
$679,000
3 Beds
2 Baths
1,716 Sqft
12,150 Lot (sqft)
Sold 10/13/2026