Member Features
Find Real Estate Bargain!
Full foreclosure details
Home value, equity and ownership info
Find homes priced below market
Get full access with a FREE Account
Already a member?
$549,789
Listing Price3beds
2baths
2,518sqft
15,000sqft lot
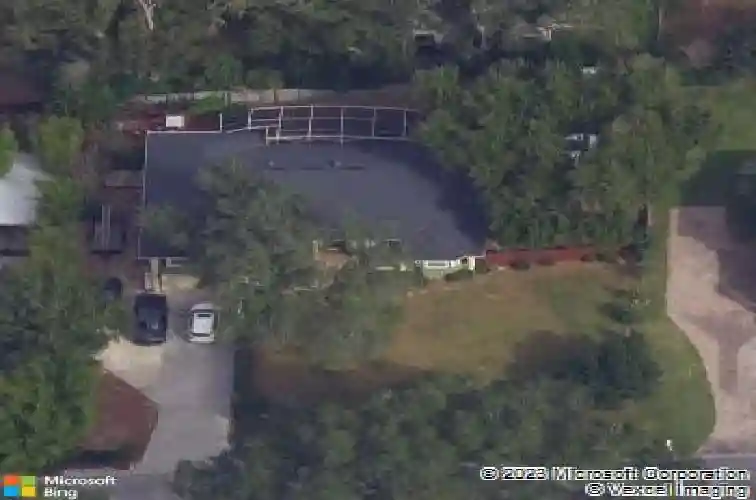
13031 Sunshine View Ct, Clermont, FL 34711
Member Features
Find Real Estate Bargain!
Full foreclosure details
Home value, equity and ownership info
Find homes priced below market
Get full access with a FREE Account
Already a member?
For Sale
Home type
Price / sqft
Year built
Home Details
Beautifully maintained 4-bedroom, 3-bath home offering 2,518 sq ft of spacious living, perfectly designed for comfort and entertaining. This move-in ready property features a stunning private pool, ideal for enjoying sunny days and hosting gatherings with family and friends. The home boasts excellent curb appeal and a generously sized 2-car garage with plenty of space for storage. Inside, youll find a well-appointed layout highlighted by a luxurious, state-of-the-art tub in the primary bathroom your own personal retreat.nnConveniently located just minutes from shopping, dining, and top-rated schools, this home also offers easy access to downtown Clermonts charming shops, lakes, and outdoor recreation, as well as a short drive to Orlando and world-renowned attractions.nnWhether youre relaxing or entertaining, this home offers the perfect blend of style, space, and functionality.
Interior Details
2518
3
2
Has Heating:
Yes
Heating Type:
Forced Air With Air Conditioning
Has Cooling:
Yes
Cooling Type:
Central
Has Fuel:
Yes
Fuel Type:
Electric
Has Basement:
No
Basement Type:
N/A
Has Flooring:
No
Flooring Type:
N/A
Has Fireplace:
Yes
Fireplace Type:
N/A
Property Details
15000
No
No
Type:
Garage, Attached
Location:
N/A
Status:
N/A
Number of Spaces:
2
No
No
No
No
No
No
No
Construction Details
N/A
Brick
N/A
N/A
Asphalt
Tax History
Year
Amount
Land
Improvement
Percent Change
Assessment
2020
$3,560
$46,400
$218,354
--%
$264,754
2019
$3,699
$46,400
$215,626
--%
$262,026
2018
$3,845
$0
$0
--%
$220,285
2017
$3,605
$40,020
$211,093
--%
$251,113
2016
$3,067
$34,500
$147,554
--%
$182,054
2014
$3,117
$0
$0
--%
$176,622
2013
$2,906
$0
$0
--%
$173,255
2012
$2,570
$0
$0
--%
$173,318

Average Home Price in 34711
Nearby Properties
Zip Code
Price
Bed
Bath
Sqft
Lot
Sold Date
$509,847
$509,847
4 Beds
2 Baths
2,377 Sqft
15,166 Lot (sqft)
Sold 10/16/2026
$591,235
4 Beds
3 Baths
2,746 Sqft
13,215 Lot (sqft)
Sold 08/22/2026
$547,000
3 Beds
2.5 Baths
2,496 Sqft
21,708 Lot (sqft)
Sold 10/27/2026
$639,900
5 Beds
3 Baths
2,524 Sqft
21,693 Lot (sqft)
Sold 10/05/2026
$1,425,000
$1,425,000
3 Beds
2 Baths
2,574 Sqft
28,717 Lot (sqft)
Sold 10/27/2026
$870,000
$870,000
4 Beds
3 Baths
2,601 Sqft
10,002 Lot (sqft)
Sold 10/27/2026
$799,000
$799,000
4 Beds
3 Baths
2,568 Sqft
9,942 Lot (sqft)
Sold 10/26/2026
$539,000
3 Beds
3 Baths
2,252 Sqft
14,941 Lot (sqft)
Sold 10/26/2026
$526,907
4 Beds
3 Baths
2,356 Sqft
13,253 Lot (sqft)
Sold 10/26/2026