Member Features
Find Real Estate Bargain!
Full foreclosure details
Home value, equity and ownership info
Find homes priced below market
Get full access with a FREE Account
Already a member?
$286,487
Listing Price3beds
1baths
1,564sqft
7,840sqft lot
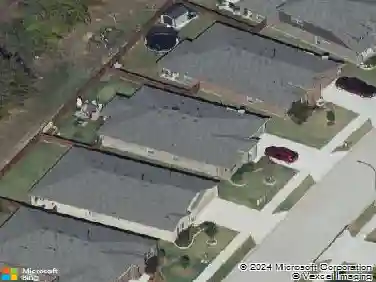
4824 Sunshine Dr, Fort Worth, TX 76105
Member Features
Find Real Estate Bargain!
Full foreclosure details
Home value, equity and ownership info
Find homes priced below market
Get full access with a FREE Account
Already a member?
For Sale
Home type
Price / sqft
Year built
Home Details
This beautifully maintained, custom-built 3-bedroom, 2-bath home is nestled in the heart of Fort Worth and offers the perfect blend of style, comfort, and move-in-ready ease. Step through the front door and into a bright, open living space where warm wood floors guide you from quiet evenings to memorable gatherings with friends and family. The flow into the kitchen creates a natural hub for connection, with a spacious breakfast bar for morning coffee, homework time, or casual dinners. Granite countertops, custom cabinetry, stainless steel appliances, and generous storage make this space as functional as it is inviting. Privately tucked away, the primary suite feels like your own personal retreat. Relax in the spa-inspired ensuite featuring a granite vanity, a soothing garden tub, a separate shower, and the luxury of split dual walk-in closets, offering both comfort and convenience at the end of every day. Two additional bedrooms provide flexibility for a home office, guest space, or a growing family. Outside, the oversized backyard invites you to create your own outdoor moments, whether its weekend barbecues, playtime in the grass, or unwinding under the Texas sky as the sun sets. Located within Fort Worth ISD and just minutes from shopping, dining, and major highways. Its not just a house, its a place where your next chapter begins.
Interior Details
1564
3
1
Has Heating:
Yes
Heating Type:
Yes
Has Cooling:
Yes
Cooling Type:
N/A
Has Fuel:
No
Fuel Type:
N/A
Has Basement:
No
Basement Type:
N/A
Has Flooring:
No
Flooring Type:
N/A
Has Fireplace:
Yes
Fireplace Type:
N/A
Property Details
7840
No
No
Type:
N/A
Location:
N/A
Status:
N/A
Number of Spaces:
N/A
N/A
N/A
N/A
N/A
N/A
N/A
N/A
Construction Details
N/A
N/A
N/A
N/A
N/A
Tax History
Year
Amount
Land
Improvement
Percent Change
Assessment
2020
$4,639
$5,000
$164,115
--%
$169,115
2019
$4,578
$5,000
$168,000
--%
$173,000
2018
$137
$5,000
$0
--%
$5,000
2017
$41
$1,500
$0
--%
$1,500
2016
$84
$3,000
$0
--%
$3,000
2013
$85
$3,000
$0
--%
$3,000
2013
$85
$3,000
$0
--%
$3,000
2012
$425
$3,000
$0
--%
$3,000

Average Home Price in 76105
Nearby Properties
Zip Code
Price
Bed
Bath
Sqft
Lot
Sold Date
$319,500
$319,500
-- Beds
-- Baths
1,790 Sqft
7,104 Lot (sqft)
Sold 05/25/2026
$325,000
$325,000
4 Beds
2 Baths
1,678 Sqft
5,600 Lot (sqft)
Sold 10/26/2026
$286,487
3 Beds
1 Baths
1,564 Sqft
7,840 Lot (sqft)
Sold 10/27/2026
$314,999
4 Beds
3 Baths
1,539 Sqft
5,078 Lot (sqft)
Sold 10/26/2026