Member Features
Find Real Estate Bargain!
Full foreclosure details
Home value, equity and ownership info
Find homes priced below market
Get full access with a FREE Account
Already a member?
$704,990
Listing Price4beds
3baths
2,346sqft
6,807sqft lot
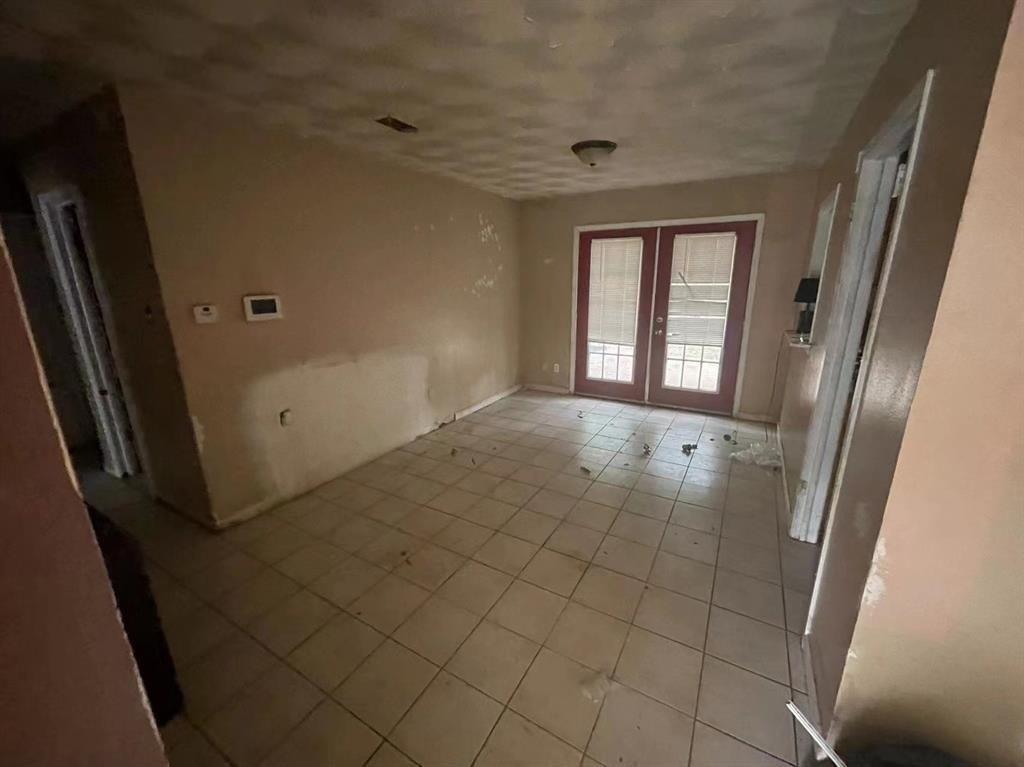
104 Sunshine Dr, Euless, TX 76039
Member Features
Find Real Estate Bargain!
Full foreclosure details
Home value, equity and ownership info
Find homes priced below market
Get full access with a FREE Account
Already a member?
For Sale
Off Market
Home type
Price / sqft
Year built
Home Details
D.R. Horton new construction Bear Park Estates community. This property is positioned in a cul-de-sac with a huge privacy fence backyard. The Tangerine plan is a stunning 2 Story home with 4 bedrooms, 3 full bathrooms, and large upstairs game room overlooking the family room. Offering 2, 346 square feet of thoughtfully designed living space. As you step inside, youll enter a spacious foyer hallway to view the modern open concept family room with high ceilings. The kitchen boasts a generous walk-in corner pantry, perfect storage space. With a large single basin undermount sink in the kitchen island, quartz countertops, stainless steel built-in gas appliances with double ovens, 42-inch upper cabinets. The primary bedroom is conveniently located downstairs, quartz countertops, walk-in shower, large garden tub, and oversized walk-in closet. Upstairs, a spacious game room overlooks the family room. NOV completion
Interior Details
2346
4
3
Has Heating:
No
Heating Type:
N/A
Has Cooling:
No
Cooling Type:
N/A
Has Fuel:
No
Fuel Type:
N/A
Has Basement:
No
Basement Type:
N/A
Has Flooring:
No
Flooring Type:
N/A
Has Fireplace:
Yes
Fireplace Type:
N/A
Property Details
6807
No
No
Type:
N/A
Location:
N/A
Status:
N/A
Number of Spaces:
N/A
N/A
N/A
N/A
N/A
N/A
N/A
N/A
Construction Details
N/A
N/A
N/A
N/A
N/A
Tax History
Year
Amount
Land
Improvement
Percent Change
Assessment

Average Home Price in 76039