
Member Features
Find Real Estate Bargain!
Full foreclosure details
Home value, equity and ownership info
Find homes priced below market
Get full access with a FREE Account
Already a member?
$488,500
Listing Price3beds
3baths
1,804sqft
11,195sqft lot
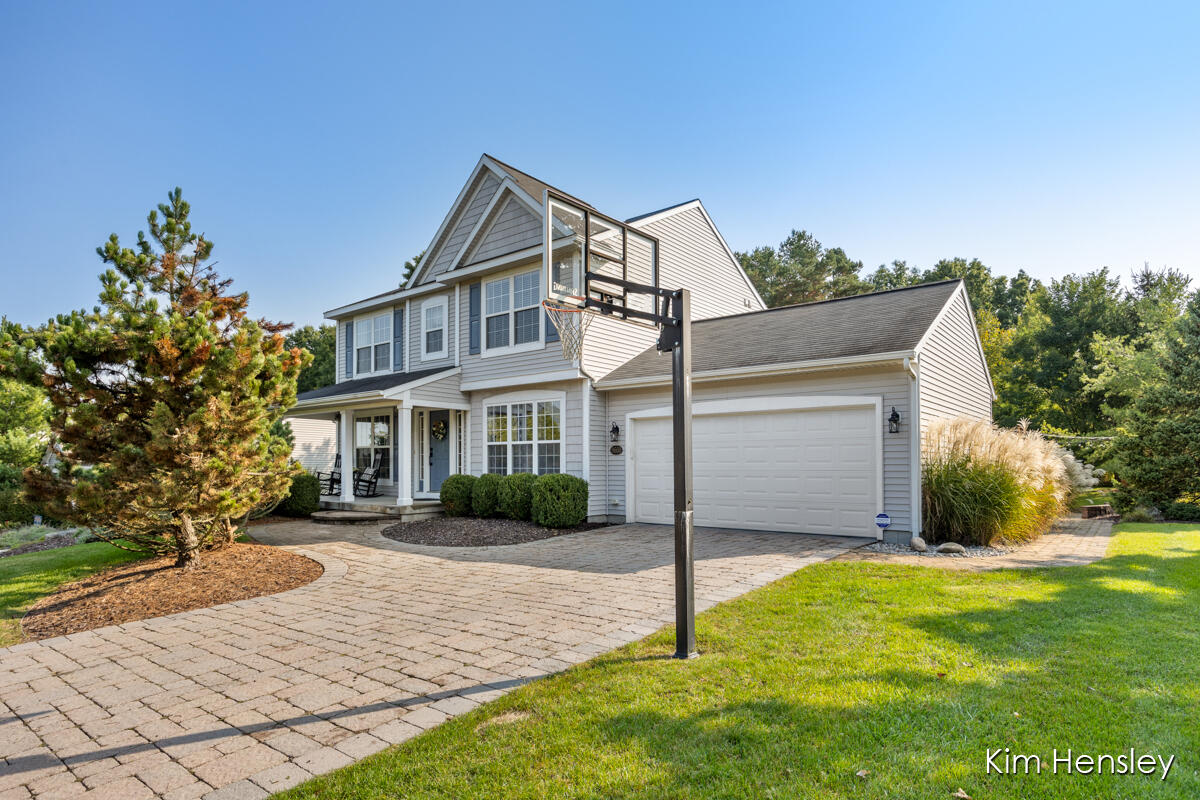
9660 Sunset Ridge Dr Ne, Rockford, MI 49341
Member Features
Find Real Estate Bargain!
Full foreclosure details
Home value, equity and ownership info
Find homes priced below market
Get full access with a FREE Account
Already a member?
For Sale
Off Market
Home type
Price / sqft
Year built
Home Details
Welcome to your perfect retreat in Rockford's prestigious Saddle Ridge community! This exquisite home features an oversized deck, a custom paver patio, and a charming firepit, all set against a backdrop of mature trees. With its prime location across from the neighborhood park and just moments from Edgerton Trails Elementary, this property seamlessly combines convenience with tranquility. Step inside and be captivated by the elegance of this well-appointed home. The main floor boasts a formal dining room with hardwood flooring and custom tile, a versatile office space, a spacious living room, and a chef's kitchen. The convenient mudroom and laundry area offer easy access from the two-stall garage, which features newly installed epoxy flooring. Upstairs, you'll find a tranquil primary suite, two additional bedrooms, and a full bathroom, providing ample space for everyone. The lower level is a haven for entertainment, complete with a large recreational room, home gym, and gaming area. Newer mechanicals and an additional electrical panel ensure peace of mind and flexibility for future updates. Don't miss this exceptional opportunity to own a beautiful home in one of Rockford's most desirable neighborhoods. With its impressive features, fantastic location, and thoughtful details, this property is ready to be your perfect haven. Schedule your visit today!
Interior Details
1804
3
3
Has Heating:
Yes
Heating Type:
Forced Air With Air Conditioning
Has Cooling:
Yes
Cooling Type:
N/A
Has Fuel:
No
Fuel Type:
N/A
Has Basement:
No
Basement Type:
Basement (unspecified)
Has Flooring:
No
Flooring Type:
N/A
Has Fireplace:
Yes
Fireplace Type:
N/A
Property Details
11195
No
No
Type:
N/A
Location:
N/A
Status:
N/A
Number of Spaces:
N/A
No
No
No
No
No
No
No
Construction Details
Condo/apartment
N/A
N/A
N/A
N/A
Tax History
Year
Amount
Land
Improvement
Percent Change
Assessment
2019
$3,463
$0
$0
--%
$131,200
2019
$3,463
$0
$0
--%
$124,900
2016
$3,295
$0
$0
--%
$121,500
2017
$3,412
$0
$0
--%
$120,100
2014
$3,186
$0
$0
--%
$114,100
2014
$3,186
$0
$0
--%
$106,800
2012
$2,981
$0
$0
--%
$101,200
2012
$2,912
$0
$0
--%
$97,700

Average Home Price in 49341
Nearby Properties
Zip Code
Price
Bed
Bath
Sqft
Lot
Sold Date
$578,486
3 Beds
2.5 Baths
1,856 Sqft
16,335 Lot (sqft)
Sold 06/26/2026
$519,900
5 Beds
3.5 Baths
2,008 Sqft
13,809 Lot (sqft)
Sold 09/29/2026
$488,500
3 Beds
3 Baths
1,804 Sqft
11,195 Lot (sqft)
Sold 09/29/2026





