Member Features
Find Real Estate Bargain!
Full foreclosure details
Home value, equity and ownership info
Find homes priced below market
Get full access with a FREE Account
Already a member?
$295,341
Listing Price3beds
2baths
2,484sqft
10,000sqft lot
1819 Sunset Ridge Dr, Mascotte, FL 34753
Member Features
Find Real Estate Bargain!
Full foreclosure details
Home value, equity and ownership info
Find homes priced below market
Get full access with a FREE Account
Already a member?
For Sale
Off Market
Home type
Price / sqft
Year built
Home Details
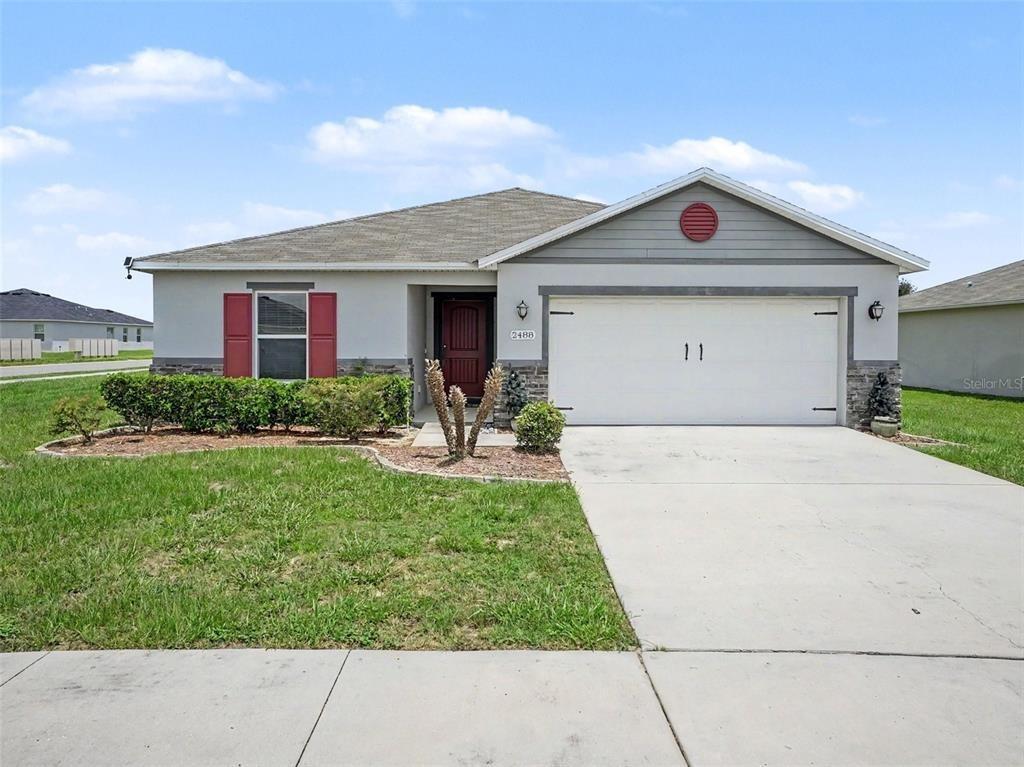
Under contract-accepting backup offers. Homeownership is calling, will you finally answer this year? With a picturesque backdrop in Lake County amongst the rolling hills, Mascotte Dukes Lake is a well established neighborhood where everyone knows your name. Conveniently positioned in the front of the neighborhood, 1819 Sunset Ridge is surely going to appease the most discerning buyers. Once inside you'll immediately begin to appreciate the functionality of this floor plan, starting with a formal dining room and formal living room that flank the entryway; both with updated laminate flooring. Once past the formalities, you'll find yourself in the family room and....ONE. BIG. KITCHEN! Do you like to entertain? Are you the "go-to" person for holidays and family dinners, well if you aren't...you will be now! Endless countertop space gives more than enough space for food preparation when needed. A split floor plan offers the most privacy possible, with (3) generously sized bedrooms on the left side of the home, all serviced by a full bathroom, while your primary retreat is located on the opposite side. Vaulted ceilings draw your eye upward as you enter your private space, with an abundance of natural light beaming in from front to back. Two separate walk-in closets offer more than enough space for clothing and storage, and then your "hotel-like" bathroom awaits you beyond there. Dual vanities, a walk-in shower, separate tub & private water closet finish off this bathroom and are th
Interior Details
2484
3
2
Has Heating:
Yes
Heating Type:
Forced Air With Air Conditioning
Has Cooling:
Yes
Cooling Type:
Central
Has Fuel:
Yes
Fuel Type:
Electric
Has Basement:
No
Basement Type:
N/A
Has Flooring:
No
Flooring Type:
N/A
Has Fireplace:
Yes
Fireplace Type:
N/A
Property Details
10000
No
No
Type:
Garage, Attached
Location:
N/A
Status:
N/A
Number of Spaces:
1
No
No
No
No
No
No
No
Construction Details
N/A
Brick
N/A
N/A
Asphalt
Tax History
Year
Amount
Land
Improvement
Percent Change
Assessment
2020
$2,739
$0
$0
--%
$157,128
2019
$2,803
$0
$0
--%
$153,596
2018
$2,704
$0
$0
--%
$150,733
2017
$2,674
$25,410
$122,223
--%
$147,633
2016
$3,142
$18,150
$104,763
--%
$122,913
2014
$2,531
$0
$0
--%
$100,944
2013
$2,135
$0
$0
--%
$87,922
2012
$1,826
$0
$0
--%
$77,297

Average Home Price in 34753
Nearby Properties
Zip Code
Price
Bed
Bath
Sqft
Lot
Sold Date
$444,534
$444,534
4 Beds
3 Baths
2,178 Sqft
5,750 Lot (sqft)
Sold 11/02/2026
$434,900
$434,900
4 Beds
3 Baths
2,120 Sqft
5,750 Lot (sqft)
Sold 09/29/2026
$457,900
$457,900
4 Beds
3 Baths
2,178 Sqft
5,750 Lot (sqft)
Sold 11/02/2026
$489,534
$489,534
4 Beds
3 Baths
2,178 Sqft
8,889 Lot (sqft)
Sold 09/29/2026
$434,534
$434,534
4 Beds
3 Baths
2,178 Sqft
6,000 Lot (sqft)
Sold 11/02/2026
$499,900
$499,900
4 Beds
3 Baths
2,177 Sqft
9,899 Lot (sqft)
Sold 10/26/2026
$419,000
3 Beds
2 Baths
2,219 Sqft
28,773 Lot (sqft)
Sold 10/26/2026
$328,547
$328,547
3 Beds
2.5 Baths
2,320 Sqft
10,976 Lot (sqft)
Sold 10/26/2026
$345,000
$345,000
3 Beds
3 Baths
2,600 Sqft
10,000 Lot (sqft)
Sold 09/29/2026