Member Features
Find Real Estate Bargain!
Full foreclosure details
Home value, equity and ownership info
Find homes priced below market
Get full access with a FREE Account
Already a member?
$434,900
Listing Price4beds
2baths
2,101sqft
9,605sqft lot
350 Sunset Point Dr, Ormond Beach, FL 32174
Member Features
Find Real Estate Bargain!
Full foreclosure details
Home value, equity and ownership info
Find homes priced below market
Get full access with a FREE Account
Already a member?
For Sale
Off Market
Home type
Price / sqft
Year built
Home Details
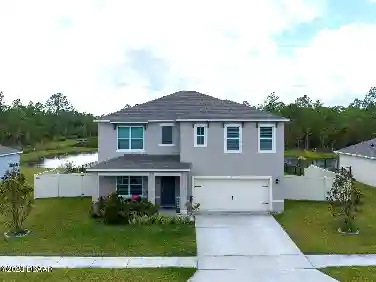
Just like NEW HOME BUILT IN 2022 in the community of Pineland offers 4 bedrooms 2 baths and 2 Car garage single story home with a split floor plan and NOT ON A THROUGH STREET. This stunning home is nestled in a conservation lot with a breathtaking water view with no rear neighbors. The home boasts four well-appointed bedrooms and two baths providing space for family, guests, or setting up a home office. The spacious kitchen with stainless steel appliances, granite countertops, and a large island doubles as a gathering spot for quick meals or entertaining guests. The open layout integrates the kitchen with a dining room and a spacious family room, the heart of the home, where a large picture window frames the serene water views. It is the ideal spot for relaxing with a good book or enjoying family BBQs on the covered lanai. You will have peace of mind in a Smart home with an IQ Panel and solid concrete block construction. Epoxy coated floors give a polished finish to the two car garage with extra storage space. Low HOA and community pool. Very close to 95, US1, Ormond beaches, schools, Publix, Tanger Outlet Mall and Advent Health Hospital. All measurements deemed accurate but must be verified by buyer.
Interior Details
2101
4
2
Has Heating:
Yes
Heating Type:
Forced Air With Air Conditioning
Has Cooling:
Yes
Cooling Type:
Central
Has Fuel:
No
Fuel Type:
N/A
Has Basement:
No
Basement Type:
N/A
Has Flooring:
No
Flooring Type:
Combination, Other
Has Fireplace:
Yes
Fireplace Type:
N/A
Property Details
9605
No
No
Type:
Garage, Attached
Location:
N/A
Status:
N/A
Number of Spaces:
0
No
No
No
No
Yes
No
No
Construction Details
N/A
Concrete Block
N/A
Hip
Asphalt
Tax History
Year
Amount
Land
Improvement
Percent Change
Assessment

Average Home Price in 32174
Nearby Properties
Zip Code
Price
Bed
Bath
Sqft
Lot
Sold Date
$396,964
3 Beds
2 Baths
1,952 Sqft
8,800 Lot (sqft)
Sold 10/08/2026
$380,508
4 Beds
2 Baths
2,101 Sqft
9,268 Lot (sqft)
Sold 08/07/2026
$401,250
3 Beds
2 Baths
2,285 Sqft
9,020 Lot (sqft)
Sold 05/29/2026
$459,119
4 Beds
2 Baths
2,334 Sqft
9,600 Lot (sqft)
Sold 10/18/2026
$415,900
4 Beds
2 Baths
2,334 Sqft
12,723 Lot (sqft)
Sold 10/18/2026
$435,000
4 Beds
2 Baths
2,334 Sqft
9,500 Lot (sqft)
Sold 10/17/2026
$439,000
4 Beds
2 Baths
2,334 Sqft
11,373 Lot (sqft)
Sold 10/17/2026
$434,900
4 Beds
2 Baths
2,101 Sqft
9,605 Lot (sqft)
Sold 09/29/2026
$374,900
4 Beds
2 Baths
1,846 Sqft
10,001 Lot (sqft)
Sold 10/13/2026