Member Features
Find Real Estate Bargain!
Full foreclosure details
Home value, equity and ownership info
Find homes priced below market
Get full access with a FREE Account
Already a member?
$975,000
Listing Price3beds
4baths
1,833sqft
45,041sqft lot
4 Sunset Park Cv, Lakeway, TX 78734
Member Features
Find Real Estate Bargain!
Full foreclosure details
Home value, equity and ownership info
Find homes priced below market
Get full access with a FREE Account
Already a member?
For Sale
Off Market
Home type
Price / sqft
Year built
Home Details
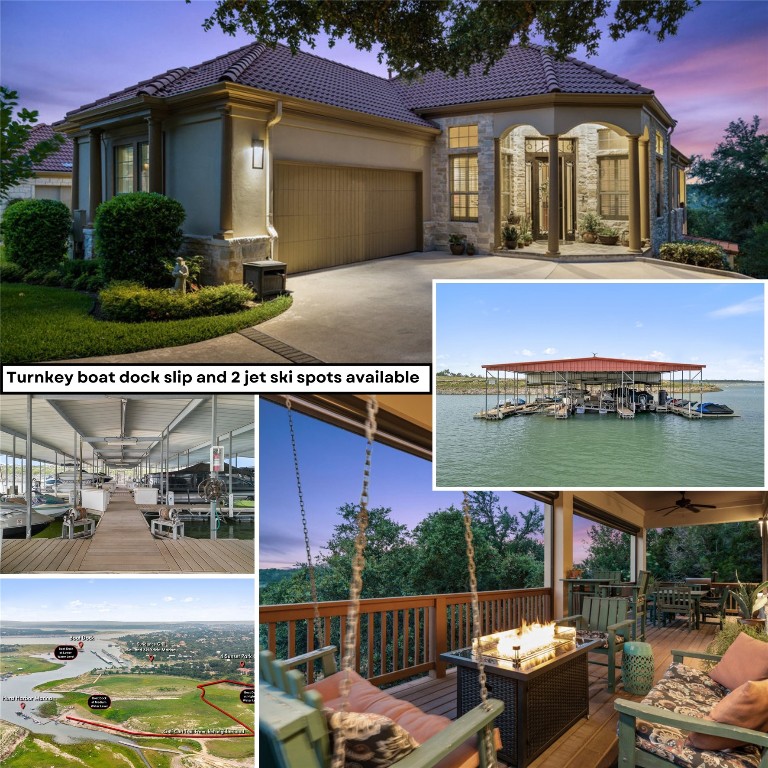
Lakefront Luxe Living Awaits! Prepare to be dazzled by this quant mediterranean lake jewel nestled w/ in a prestigious gated marina community that feels like you have stepped into your own slice of Italy here in Lakeway! 2500sf meticulously maintained on 1.03Ac dazzles w/ sleek travertine floors w/ cozy fireplace, custom molding/coffered ceilings, picture windows providing a ton of natural light, 3 ensuite Beds+Bonus RM (perfect extra 4th sleeping quarters/wine rm w/ 400+SF of conditioned space)+Separate Office (5 total separate Rms + 2 separate living rooms) w/ expansive primary on main level w/ spa bath/walk in closet. Lush green views fr nearly every space! Enjoy 2 covered private decks for gazing at those views w/ fire pit on the upper level + private oversized jacuzzi on the lower level deck along w/ a large lush backyard (pool renderings available). ALL HOA maintained seamlessly leading out to the expansive shared HOA community greenery perfect for your morning workout, walking the dog, or golf cart ride down to the water via your backyard or to the Sundancer Grill mins away! Live like you're on Vacation! Epitomize lakeside living w/ the serenity of a lock & leave w/ shared boat dock in 30+ft of water now offering your own dedicated slip (28ft long x 12ft wide), dedicated space for 2 jet skis all for the mo. $375 hoa fee (WOW NO extra fee), & swim up deck/stairs/bench. Sensing the relaxing vibes already? Your nautical adventures await! Plus, enjoy the ultim
Interior Details
1833
3
4
Has Heating:
Yes
Heating Type:
Central
Has Cooling:
Yes
Cooling Type:
Central
Has Fuel:
No
Fuel Type:
N/A
Has Basement:
No
Basement Type:
N/A
Has Flooring:
No
Flooring Type:
N/A
Has Fireplace:
Yes
Fireplace Type:
N/A
Property Details
45041
No
No
Type:
Garage, Attached
Location:
N/A
Status:
N/A
Number of Spaces:
2
No
No
No
No
Yes
No
No
Construction Details
N/A
N/A
N/A
Hip
Tile
Tax History
Year
Amount
Land
Improvement
Percent Change
Assessment
2019
$14,335
$125,000
$549,016
--%
$674,016
2020
$14,402
$125,000
$549,016
--%
$674,016
2018
$14,703
$125,000
$549,016
--%
$674,016
2016
$12,336
$125,000
$551,784
--%
$676,784
2017
$15,044
$125,000
$432,951
--%
$557,951
2013
$14,935
$125,000
$448,414
--%
$573,414
2013
$14,935
$125,000
$506,953
--%
$631,953
2012
$14,155
$125,000
$506,953
--%
$631,953

Average Home Price in 78734
Nearby Properties
Zip Code
Price
Bed
Bath
Sqft
Lot
Sold Date
$1,140,000
$1,140,000
3 Beds
4 Baths
1,751 Sqft
46,914 Lot (sqft)
Sold 09/29/2026