Member Features
Find Real Estate Bargain!
Full foreclosure details
Home value, equity and ownership info
Find homes priced below market
Get full access with a FREE Account
Already a member?
$1,695,000
Listing Price4beds
4.5baths
2,592sqft
157,252sqft lot
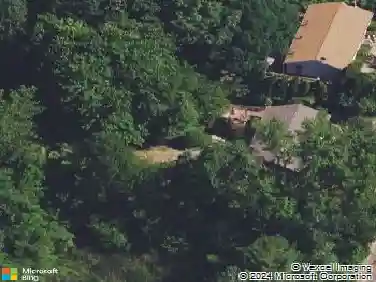
67 Sunset Ln, Washington Depot, CT 06794
Member Features
Find Real Estate Bargain!
Full foreclosure details
Home value, equity and ownership info
Find homes priced below market
Get full access with a FREE Account
Already a member?
For Sale
Off Market
Home type
Price / sqft
Year built
Home Details
Fully renovated in 2018, this thoughtfully updated home offers modern comfort with flexible living spaces throughout.The main level features an open-concept design centered around a beautifully appointed kitchen with dining area, cozy TV nook, and a spacious sitting room that opens seamlessly to the deck - ideal for indoor-outdoor entertaining. This floor also includes the fourth bedroom with en-suite bath and a dedicated office complete with custom built-in desks. The wood-paneled garage offers potential to expand the main living area if desired. Upstairs, the primary suite serves as a private retreat with a luxurious bath and generous walk-in closet. Two additional bedrooms each enjoy their own en-suite baths, providing comfort and privacy for family or guests. The finished lower level offers three finished rooms - perfect for a game room, gym, studio, and/or additional office space. Outside, the flat front yard is enhanced by a circular driveway and mature trees, while the backyard is designed for relaxation and entertaining, featuring a Gunite pool with integrated Jacuzzi. Ideally located between Washington Depot and New Preston, the home provides easy access to the best of the area within minutes. Enjoy nearby Lake Waramaug, including the sandy beach, picnic areas, and boat launch at the Washington Town Beach.
Interior Details
2592
4
4.5
Has Heating:
Yes
Heating Type:
Heat Pump
Has Cooling:
Yes
Cooling Type:
N/A
Has Fuel:
Yes
Fuel Type:
Electric
Has Basement:
No
Basement Type:
Full
Has Flooring:
No
Flooring Type:
N/A
Has Fireplace:
Yes
Fireplace Type:
N/A
Property Details
157252
No
No
Type:
Garage, Attached
Location:
N/A
Status:
N/A
Number of Spaces:
0
N/A
N/A
N/A
N/A
N/A
N/A
N/A
Construction Details
Colonial
Wood Siding
N/A
Gable
Asphalt
Tax History
Year
Amount
Land
Improvement
Percent Change
Assessment
2020
$5,898
$97,720
$316,200
--%
$413,920
2019
$5,262
$97,720
$271,560
--%
$369,280
2018
$4,734
$102,270
$229,910
--%
$332,180
2017
$4,573
$102,270
$218,640
--%
$320,910
2016
$4,573
$102,270
$218,640
--%
$320,910
2014
$4,332
$102,270
$218,640
--%
$320,910
2011
$4,989
$171,540
$253,070
--%
$424,610

Average Home Price in 06794
Nearby Properties
Zip Code
Price
Bed
Bath
Sqft
Lot
Sold Date
$795,238
4 Beds
2.5 Baths
2,745 Sqft
783,209 Lot (sqft)
Sold 10/26/2026
$1,450,000
3 Beds
2.5 Baths
2,649 Sqft
171,191 Lot (sqft)
Sold 10/27/2026
$899,000
3 Beds
3 Baths
2,980 Sqft
142,441 Lot (sqft)
Sold 10/27/2026