Member Features
Find Real Estate Bargain!
Full foreclosure details
Home value, equity and ownership info
Find homes priced below market
Get full access with a FREE Account
Already a member?
$1,500,000
Listing Price4beds
3baths
2,790sqft
19,297sqft lot
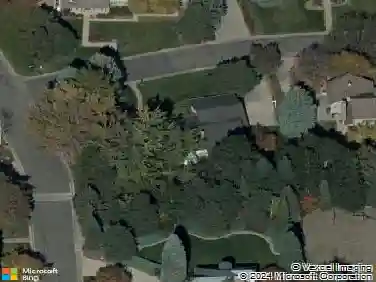
11 Sunset Ln, Greenwood Village, CO 80121
Member Features
Find Real Estate Bargain!
Full foreclosure details
Home value, equity and ownership info
Find homes priced below market
Get full access with a FREE Account
Already a member?
For Sale
Off Market
Home type
Price / sqft
Year built
Home Details
*Under contract but accepting back up offers! Tucked into one of Greenwood Village's most charming and established neighborhoods, 11 Sunset Lane offers a rare blend of privacy, nature, and Mid-Century Modern design. At the end of a cul-de-sac, set on nearly 20,000 square feet of lush, secluded grounds with expansive mountain views, this home feels like a private retreat while still being minutes from city conveniences. Inside, the home's true Mid-Century character shines through, from its clean architectural lines to the ease of flow between one sun-drenched room and the next. The kitchen is well designed with abundant cabinetry, generous counter space, and direct access to the front patio. Appliances, including a Thermador gas range, hood, and dishwasher, as well as a Fisher & Paykel refrigerator, offer quality and timeless appeal. The spacious dining room seamlessly connects to the family room, where floor-to-ceiling windows capture expansive mountain views and offer access to an additional outdoor patio. With 4 bedrooms, 3 baths, a considerable secondary living room previously used as an artist's studio, and 4 fireplaces, the layout offers warmth and functionality, transitioning smoothly from the open living areas to the private bedrooms down the hall. The lower level has walk-out sliding doors from each room, a full bath, and a utility room leading to the attached 3-car garage. Step outside and discover a garden lover's paradise: a koi pond and water feature, a whimsical
Interior Details
2790
4
3
Has Heating:
Yes
Heating Type:
Forced Air With Air Conditioning
Has Cooling:
Yes
Cooling Type:
None
Has Fuel:
No
Fuel Type:
N/A
Has Basement:
No
Basement Type:
Partial
Has Flooring:
No
Flooring Type:
Wood (unspecified)
Has Fireplace:
Yes
Fireplace Type:
N/A
Property Details
19297
No
No
Type:
Driveway
Location:
N/A
Status:
N/A
Number of Spaces:
0
No
No
No
No
Yes
No
No
Construction Details
Ranch
Wood Siding
N/A
Flat
Composition Shingle
Tax History
Year
Amount
Land
Improvement
Percent Change
Assessment
2019
$2,810
$44,460
$367
--%
$44,827
2019
$2,810
$37,530
$365
--%
$37,895
2017
$3,546
$22,680
$26,698
--%
$49,378
2017
$3,546
$22,680
$26,698
--%
$49,378
2016
$2,268
$7,443
$26,507
--%
$33,950
2014
$1,670
$7,240
$18,917
--%
$26,157
2013
$1,727
$7,240
$18,917
--%
$26,157
2011
$2,735
$0
$0
--%
$28,510

Average Home Price in 80121
Nearby Properties
Zip Code
Price
Bed
Bath
Sqft
Lot
Sold Date
$2,100,000
$2,100,000
3 Beds
3 Baths
2,994 Sqft
33,236 Lot (sqft)
Sold 10/12/2026
$1,500,000
$1,500,000
4 Beds
3 Baths
2,790 Sqft
19,297 Lot (sqft)
Sold 10/18/2026
$2,000,000
4 Beds
4 Baths
2,604 Sqft
27,966 Lot (sqft)
Sold 09/29/2026
$997,500
$997,500
3 Beds
4 Baths
2,800 Sqft
13,242 Lot (sqft)
Sold 11/15/2025
$1,875,000
$1,875,000
3 Beds
3 Baths
2,984 Sqft
41,556 Lot (sqft)
Sold 10/13/2026
$691,918
$691,918
3 Beds
3 Baths
2,479 Sqft
13,852 Lot (sqft)
Sold 10/13/2026
$1,999,900
$1,999,900
6 Beds
4 Baths
3,156 Sqft
33,367 Lot (sqft)
Sold 10/13/2026