Member Features
Find Real Estate Bargain!
Full foreclosure details
Home value, equity and ownership info
Find homes priced below market
Get full access with a FREE Account
Already a member?
$229,000
Listing Price$229,000Est. Opening Bid2beds
2.5baths
1,327sqft
1,780sqft lot
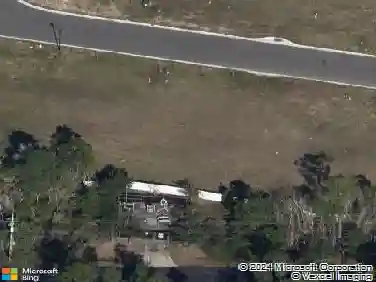
13033 Sunset Lake Dr, Jacksonville, FL 32258
Member Features
Find Real Estate Bargain!
Full foreclosure details
Home value, equity and ownership info
Find homes priced below market
Get full access with a FREE Account
Already a member?
Pre-Foreclosure
For Sale
Off Market
Home type
Price / sqft
Year built
Home Details
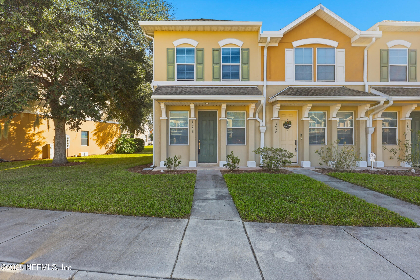
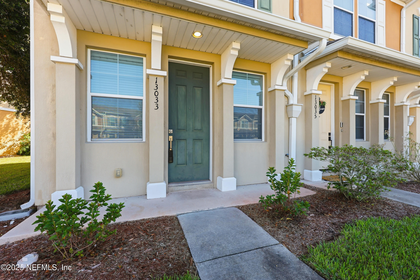
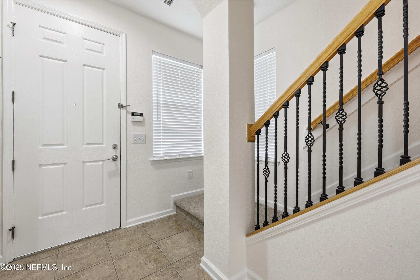
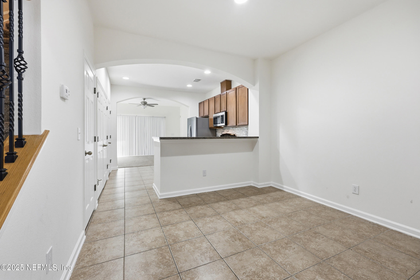
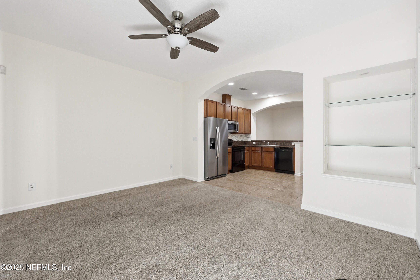
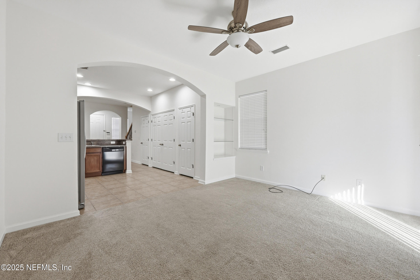
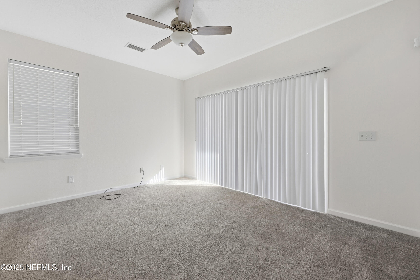
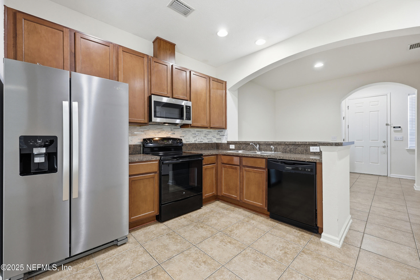
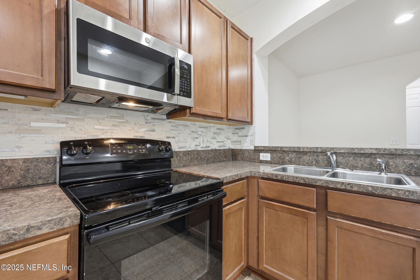
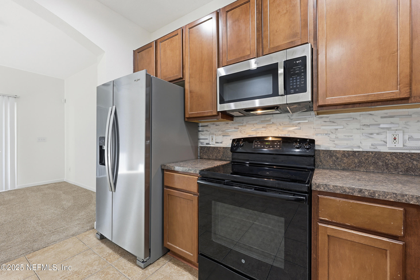
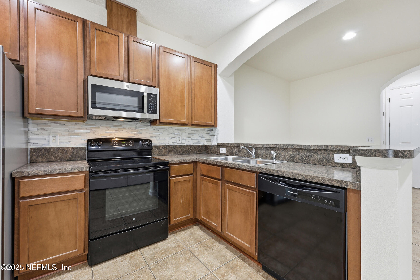
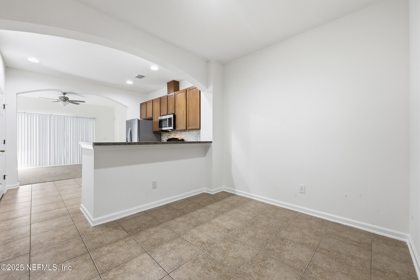
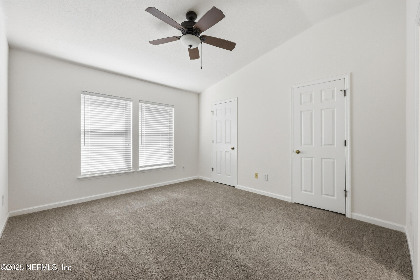
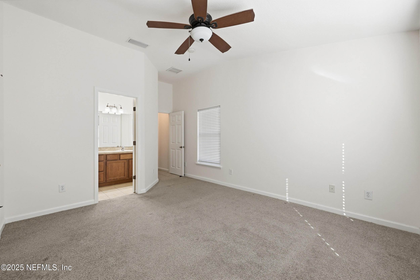
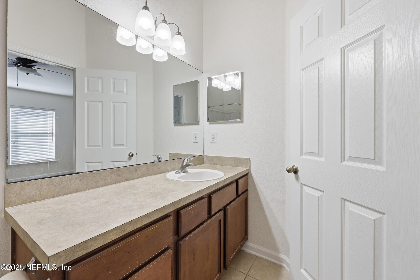
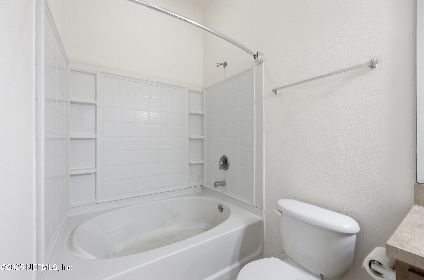
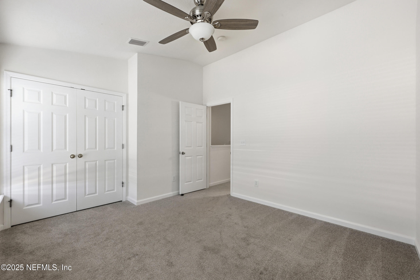
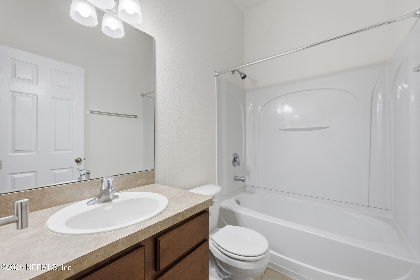
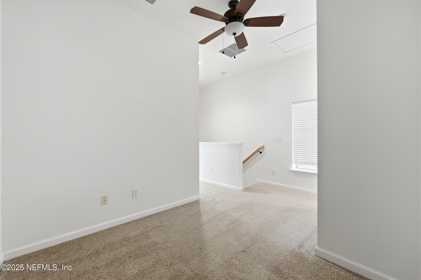
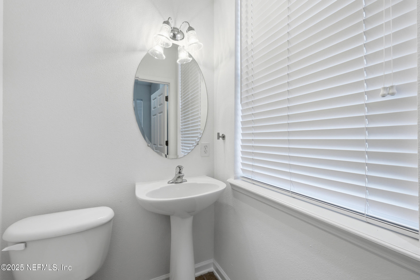
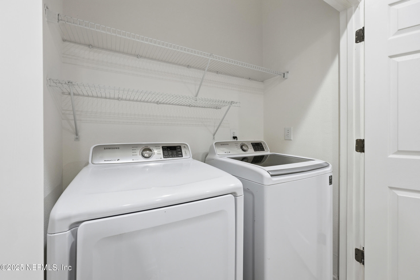
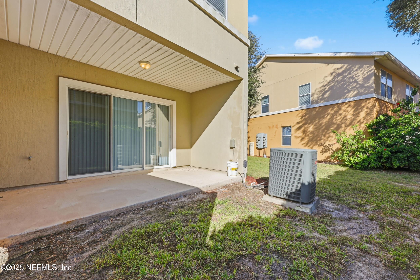
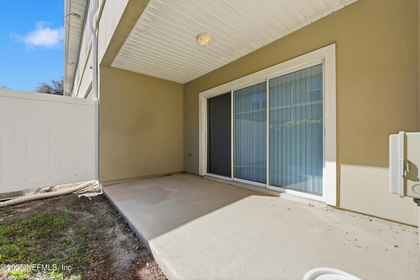
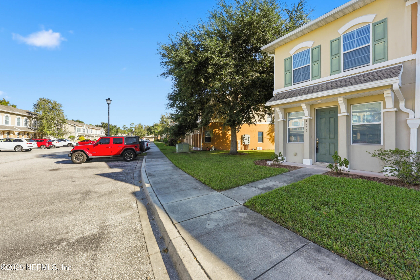
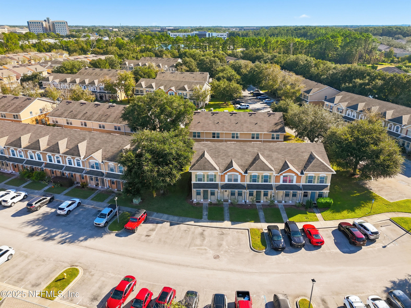
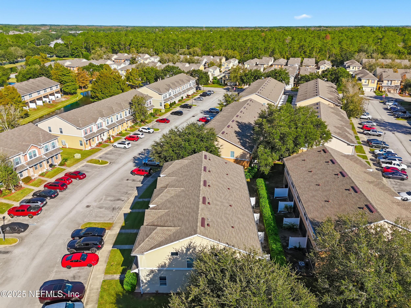
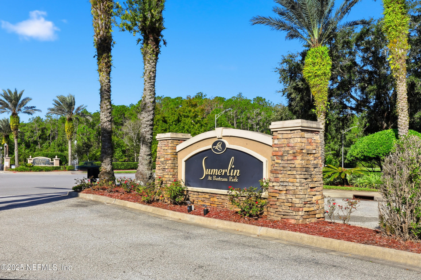
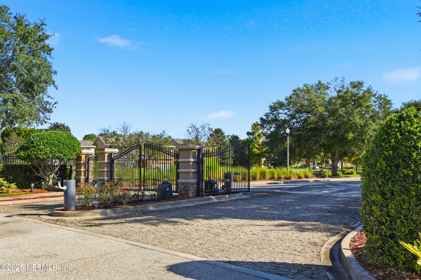
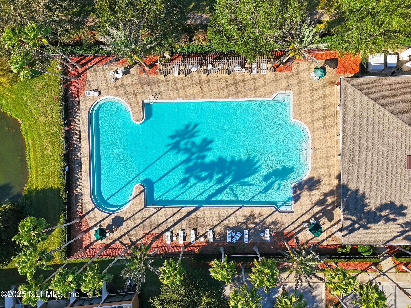
MOVE-IN READY and INCREDIBLE OPPORTUNITY!! This extra clean CORNER LOCATION TOWNHOME offers additional privacy and extra natural light! On the first level you will find the Family Room, Dining area and Laundry with the washer and dryer included! In addition, the open Kitchen features a new Stainless Side-by-Side Refrigerator, 42'' Cabinets, and a breakfast bar for added seating. Upstairs you will find the Primary Bedroom with two walk-in closets and Garden Tub in the Primary Bath. Also on the second level there is a second Bedroom, second full bath and a bonus loft area, great for a home office. The HOA includes exterior maintenance, yard care, a large pool, a gym and clubhouse. This gated community is perfectly located near shopping, dining and has easy access to I95 and 295.
Interior Details
1327
2
2.5
Has Heating:
Yes
Heating Type:
Forced Air With Air Conditioning
Has Cooling:
Yes
Cooling Type:
Central
Has Fuel:
Yes
Fuel Type:
Electric
Has Basement:
No
Basement Type:
N/A
Has Flooring:
No
Flooring Type:
Carpet
Has Fireplace:
Yes
Fireplace Type:
N/A
Property Details
1780
No
No
Type:
N/A
Location:
N/A
Status:
N/A
Number of Spaces:
N/A
No
No
No
No
Yes
No
No
Construction Details
Townhouse
Concrete Block/stucco
N/A
Gable/hip
Asphalt
Tax History
Year
Amount
Land
Improvement
Percent Change
Assessment
2020
$2,883
$26,000
$98,707
--%
$124,707
2019
$2,959
$26,000
$92,634
--%
$118,634
2018
$2,701
$16,000
$97,972
--%
$113,972
2017
$2,519
$12,500
$87,946
--%
$100,446
2016
$2,382
$12,500
$80,190
--%
$92,690
2014
$2,189
$0
$0
--%
$74,769
2013
$1,991
$0
$0
--%
$64,103
2012
$1,935
$0
$0
--%
$65,229

Average Home Price in 32258
Nearby Properties
Zip Code
Price
Bed
Bath
Sqft
Lot
Sold Date
$229,500
2 Beds
2.5 Baths
1,327 Sqft
1,352 Lot (sqft)
Sold 10/28/2026
$266,755
2 Beds
2.5 Baths
1,480 Sqft
1,544 Lot (sqft)
Sold 10/24/2026
$193,000
2 Beds
2.5 Baths
1,327 Sqft
1,370 Lot (sqft)
Sold 10/10/2026
$236,003
2 Beds
2.5 Baths
1,327 Sqft
1,647 Lot (sqft)
Sold 09/26/2026
$258,589
3 Beds
2.5 Baths
1,407 Sqft
1,553 Lot (sqft)
Sold 09/26/2026
$278,662
$278,662
2 Beds
2.5 Baths
1,480 Sqft
1,613 Lot (sqft)
Sold 09/10/2026
$284,569
2 Beds
2.5 Baths
1,480 Sqft
1,470 Lot (sqft)
Sold 09/10/2026
$274,991
2 Beds
2.5 Baths
1,476 Sqft
1,518 Lot (sqft)
Sold 06/02/2026
$267,570
2 Beds
2.5 Baths
1,487 Sqft
2,376 Lot (sqft)
Sold 05/27/2026