Member Features
Find Real Estate Bargain!
Full foreclosure details
Home value, equity and ownership info
Find homes priced below market
Get full access with a FREE Account
Already a member?
$774,000
Listing Price3beds
2.5baths
2,742sqft
140,699sqft lot
6723 Sunset Dr, South Lyon, MI 48178
Member Features
Find Real Estate Bargain!
Full foreclosure details
Home value, equity and ownership info
Find homes priced below market
Get full access with a FREE Account
Already a member?
For Sale
Off Market
Home type
Price / sqft
Year built
Home Details

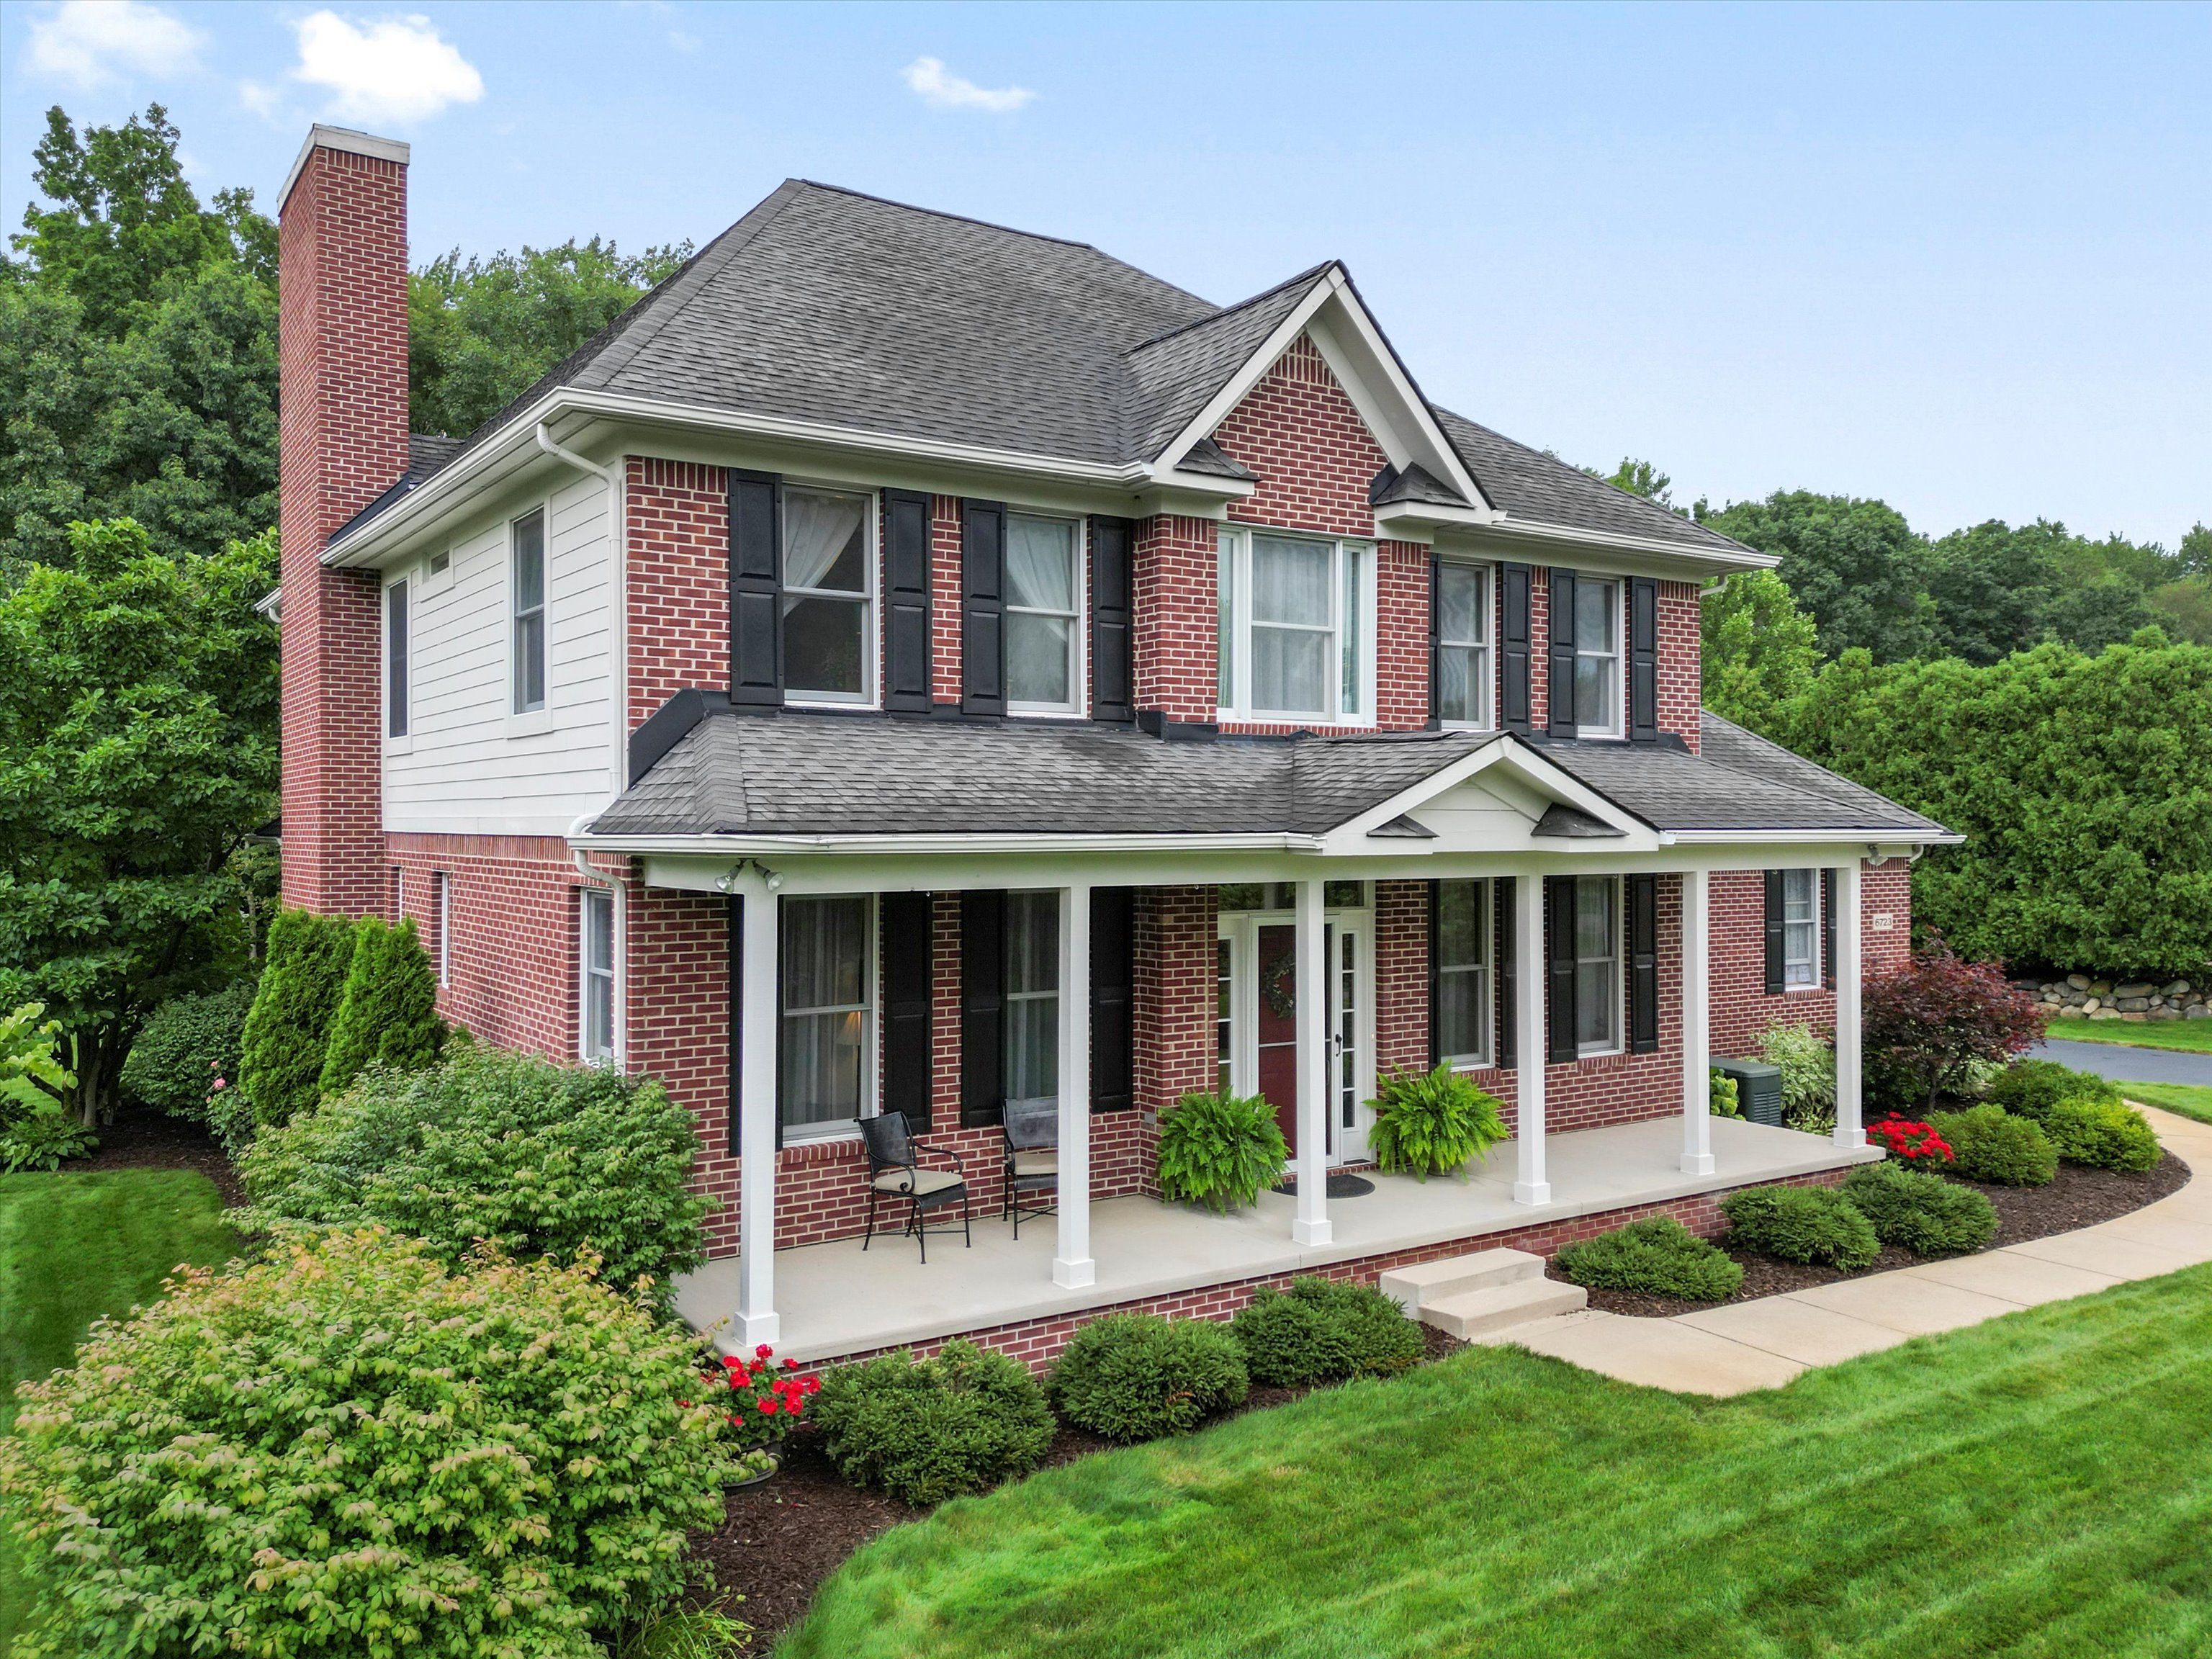
This captivating brick colonial stands proudly on 3.23 acres of lush land, with a long, expansive driveway leading up to the attached two-car, finished garage. As you step inside, you'll be greeted by a library/den, seamlessly flowing into the formal dining room. Oak, site finished, hardwood flooring throughout the main level with solid hickory hardwoods on the upper level. The open-concept, chef's kitchen boasts granite tops, hood vent, island with sink and prep space along with stainless steel appliances, premium wood cabinetry, topped off by a cozy breakfast nook and a generously sized pantry. Connecting the dining room is a flowing butlers pantry offering additional counter space for all your small appliances and more premium, wood cabinetry. The charming living room features custom, wood built ins, gas fireplace, crown molding and a stunning view of the serene yard through the large light filled windows. First floor laundry offers tiled floors, folding/hanging area, storage and utility sink. Upstairs, the primary bathroom showcases a beautiful drop in tub, separate shower, dual vanities with granite tops and undermounted sinks all leading to a spacious walk-in closet. Two additional, large guest bedrooms and roomy guest bath top of the second story. The finished lower level offers fresh carpeting, a recreation area, additional office and huge fourth bedroom measuring 23 x 17 equipped with egress window and closet. The backyard is to die for. Surrounded by lush
Interior Details
2742
3
2.5
Has Heating:
Yes
Heating Type:
Gas
Has Cooling:
No
Cooling Type:
N/A
Has Fuel:
Yes
Fuel Type:
Gas
Has Basement:
No
Basement Type:
Basement (unspecified)
Has Flooring:
No
Flooring Type:
Vinyl Sheet/linoleum
Has Fireplace:
Yes
Fireplace Type:
N/A
Property Details
140699
No
Yes
Type:
Driveway Paver
Location:
N/A
Status:
N/A
Number of Spaces:
0
N/A
N/A
N/A
N/A
N/A
N/A
N/A
Construction Details
N/A
Combination
N/A
Hip
N/A
Tax History
Year
Amount
Land
Improvement
Percent Change
Assessment
2018
$5,048
$0
$0
--%
$221,750
2017
$4,963
$0
$0
--%
$219,000
2016
$5,043
$0
$0
--%
$206,550
2017
$4,963
$0
$0
--%
$224,000
2016
$5,043
$0
$0
--%
$220,100
0
$0
$0
$0
--%
$174,600
2013
$4,993
$0
$0
--%
$172,750
2012
$5,180
$0
$0
--%
$178,600

Average Home Price in 48178
Nearby Properties
Zip Code
Price
Bed
Bath
Sqft
Lot
Sold Date
$774,000
$774,000
3 Beds
2.5 Baths
2,742 Sqft
140,699 Lot (sqft)
Sold 07/10/2025
$995,000
4 Beds
3 Baths
2,474 Sqft
93,218 Lot (sqft)
Sold 09/29/2026
$875,000
$875,000
4 Beds
3 Baths
3,063 Sqft
141,570 Lot (sqft)
Sold 10/06/2026