
Member Features
Find Real Estate Bargain!
Full foreclosure details
Home value, equity and ownership info
Find homes priced below market
Get full access with a FREE Account
Already a member?
$294,900
Listing Price2beds
3baths
1,377sqft
1,179,914sqft lot
56683 Sunset Dr, Shelby Township, MI 48316
Member Features
Find Real Estate Bargain!
Full foreclosure details
Home value, equity and ownership info
Find homes priced below market
Get full access with a FREE Account
Already a member?
For Sale
Off Market
Home type
Price / sqft
Year built
Home Details
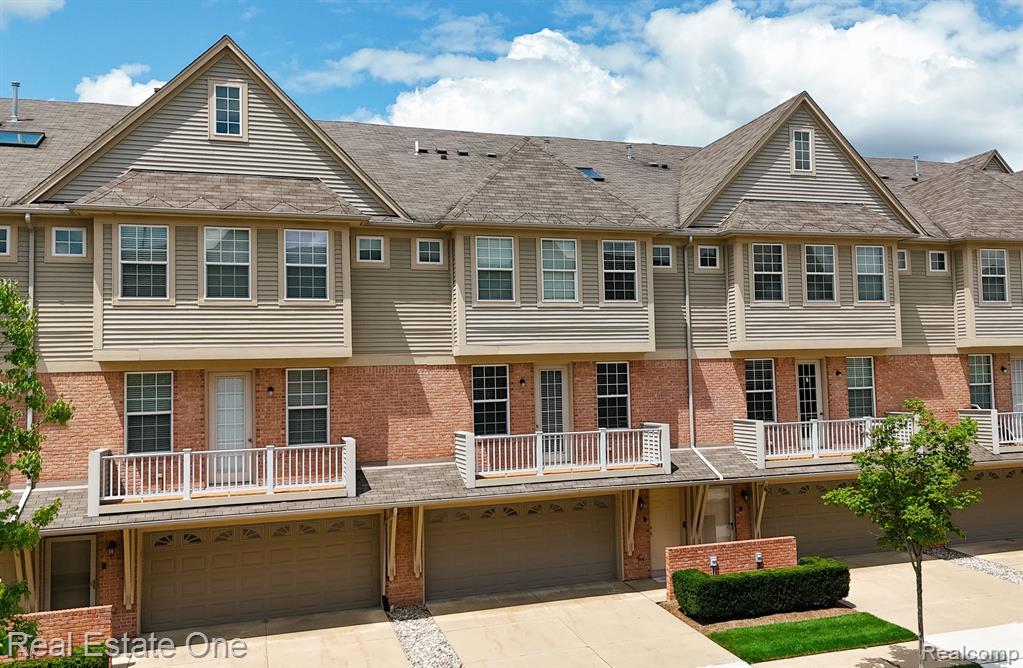
SHELBY TOWNSHIP CONDO IN AMAZING LOCATION WITHIN WALKING DISTANCE TO STONEY CREEK METROPARK & QUICK ACCESS TO MAJOR SHOPPING AREAS AND HIGHWAYS. ENJOY MAINTENANCE FREE LIVING & GREAT CURB APPEAL IN THIS HOME WITH A DIRECT ACCESS OVERSZED TWO CAR GARAGE & EXTERIOR BALCONY. INSIDE THE HOME, FIND THE LIVING SPACE WITH A PRIVATE BALCONY FOR OUTDOOR LIVING & LARGE WINDOWS FOR AMPLE NATURAL LIGHTING THAT FLOWS THROUGH MAIN LEVEL OF THE HOME. THE KITCHEN FEATURES PLENTY OF CABINET SPACE, STAINLESS APPLIANCE, PENINSULA WITH BAR SEATING & DINING AREA. A HALF BATH & HALL CLOSET COMPLETE THE LIVING LEVEL OF THE HOME. UPSTAIRS, THE PRIMARY SUITE BOASTS A WALK IN CLOSET & ENSUITE WITH WALK IN TILED SHOWER. A SECOND BEDROOM WITH WALK IN CLOSET, UPSTAIRS LAUNDRY & SECOND FULL BATH FINISH OFF THE SECOND STORY OF THE HOME. DO NOT MISS OUT ON THIS BEAUTIFUL CONDO IN AN EXCELLENT LOCATION!
Interior Details
1377
2
3
Has Heating:
Yes
Heating Type:
Forced Air With Air Conditioning
Has Cooling:
Yes
Cooling Type:
N/A
Has Fuel:
No
Fuel Type:
N/A
Has Basement:
No
Basement Type:
N/A
Has Flooring:
No
Flooring Type:
N/A
Has Fireplace:
Yes
Fireplace Type:
N/A
Property Details
1179914
No
No
Type:
N/A
Location:
N/A
Status:
N/A
Number of Spaces:
N/A
N/A
N/A
N/A
N/A
N/A
N/A
N/A
Construction Details
English
N/A
N/A
N/A
N/A
Tax History
Year
Amount
Land
Improvement
Percent Change
Assessment
2019
$1,189
$0
$0
--%
$88,500
2019
$1,189
$0
$0
--%
$78,800
2018
$1,175
$0
$0
--%
$80,500
2017
$1,154
$0
$0
--%
$77,500
2016
$1,146
$0
$0
--%
$75,150
2014
$5,320
$0
$0
--%
$54,750
2013
$3,421
$0
$0
--%
$41,100
2012
$2,276
$0
$0
--%
$36,520

Average Home Price in 48316
Nearby Properties
Zip Code
Price
Bed
Bath
Sqft
Lot
Sold Date
$309,704
2 Beds
2.5 Baths
1,434 Sqft
1,130,939 Lot (sqft)
Sold 09/10/2026
$276,468
2 Beds
2.5 Baths
1,416 Sqft
0 Lot (sqft)
Sold 07/22/2026
$305,000
2 Beds
2.5 Baths
1,405 Sqft
0 Lot (sqft)
Sold 10/06/2026
$277,102
2 Beds
2.5 Baths
1,377 Sqft
0 Lot (sqft)
Sold 10/06/2026
$294,900
2 Beds
3 Baths
1,377 Sqft
1,179,914 Lot (sqft)
Sold 09/29/2026
$299,000
2 Beds
3 Baths
1,377 Sqft
1,130,939 Lot (sqft)
Sold 10/06/2026
$300,000
3 Beds
3 Baths
1,434 Sqft
1,130,939 Lot (sqft)
Sold 09/29/2026
$307,122
2 Beds
2.5 Baths
1,377 Sqft
1,179,927 Lot (sqft)
Sold NaN/NaN/NaN
$315,000
2 Beds
2 Baths
1,434 Sqft
1,130,939 Lot (sqft)
Sold 10/06/2026





