
Member Features
Find Real Estate Bargain!
Full foreclosure details
Home value, equity and ownership info
Find homes priced below market
Get full access with a FREE Account
Already a member?
$619,000
Listing Price4beds
3baths
2,816sqft
43,560sqft lot
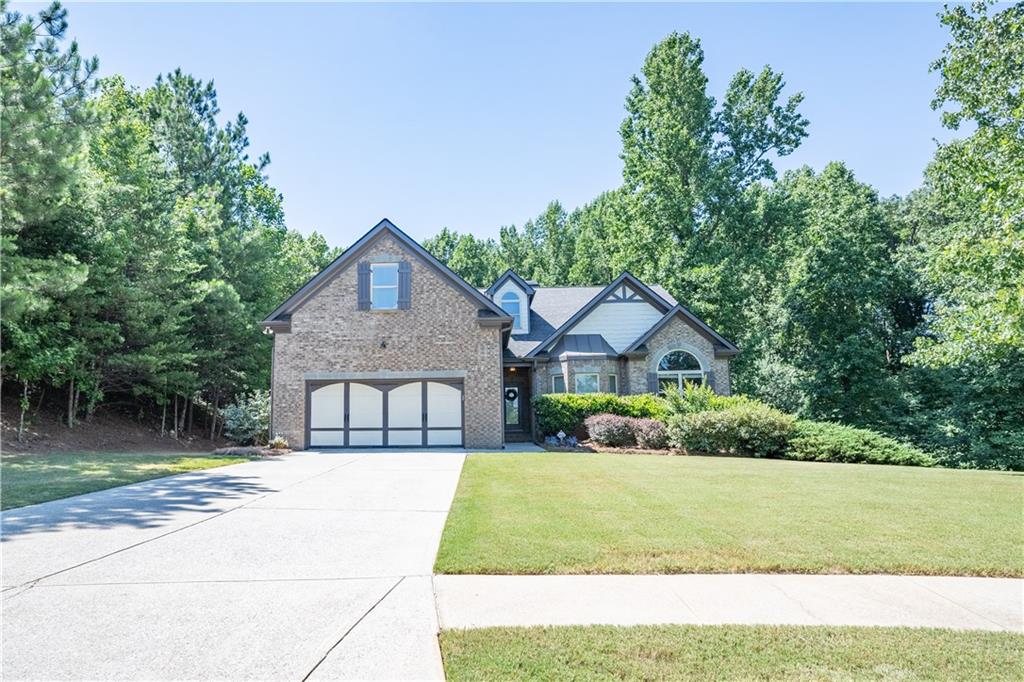
6569 Sunset Dr, Clermont, GA 30527
Member Features
Find Real Estate Bargain!
Full foreclosure details
Home value, equity and ownership info
Find homes priced below market
Get full access with a FREE Account
Already a member?
For Sale
Off Market
Home type
Price / sqft
Year built
Home Details
Experience main level living at its finest in this spacious 4-bedroom, 3-bathroom ranch home, beautifully situated in the serene Mountain Shadow Estates of Clermont. Nestled in a cul-de-sac lot, this well-kept home offers unparalleled views of Wauka Mountain and beyond, providing a lush, green backdrop for your everyday life. Step inside to discover an expansive floor plan adorned with cathedral coffered and trey ceilings, hardwood floors, crown molding, and judges paneling. The oversized master suite on the main floor features a trey ceiling, a luxurious soaking tub, a separate shower, dual sinks, and a huge walk-in closet. Two additional bedrooms and two bathrooms on the main level ensure ample space for family or guests. The heart of this home is the extremely large kitchen, boasting an abundance of granite countertops, cabinets, a tile backsplash, and double ovens. The kitchen overlooks the inviting great room with a cozy fireplace, making it perfect for entertaining. Adjacent to the kitchen is a large breakfast area and a separate dining room for more formal gatherings. Enjoy the outdoors from the comfort of your screened-in porch or sunny deck, both accessible from the kitchen. The deck overlooks a private, fenced backyard with a fire pit, ideal for relaxing evenings or social gatherings. The large keeping room off the kitchen and great room further enhances the flow of this beautiful home. The home also features a huge unfinished daylight basement, stubbed for a bath,
Interior Details
2816
4
3
Has Heating:
Yes
Heating Type:
Central
Has Cooling:
Yes
Cooling Type:
Central
Has Fuel:
No
Fuel Type:
N/A
Has Basement:
No
Basement Type:
Unfinished
Has Flooring:
No
Flooring Type:
Hardwood
Has Fireplace:
Yes
Fireplace Type:
N/A
Property Details
43560
Yes
No
Type:
N/A
Location:
N/A
Status:
N/A
Number of Spaces:
N/A
No
No
No
No
No
No
No
Construction Details
Rustic
Siding (not Specified)
N/A
Gable/hip
Composition Shingle
Tax History
Year
Amount
Land
Improvement
Percent Change
Assessment
2020
$3,021
$4,320
$99,560
--%
$103,880
2019
$2,939
$4,320
$95,520
--%
$99,840
2018
$2,655
$4,320
$82,290
--%
$86,610
2017
$2,629
$4,320
$82,290
--%
$86,610
2016
$2,570
$4,320
$82,290
--%
$86,610
2014
$2,589
$4,320
$82,290
--%
$86,610
2013
$2,638
$4,356
$82,290
--%
$86,646
2011
$3,570
$15,682
$107,438
--%
$123,120

Average Home Price in 30527
Nearby Properties
Zip Code
Price
Bed
Bath
Sqft
Lot
Sold Date
$619,000
$619,000
4 Beds
3 Baths
2,816 Sqft
43,560 Lot (sqft)
Sold 09/29/2026




