Member Features
Find Real Estate Bargain!
Full foreclosure details
Home value, equity and ownership info
Find homes priced below market
Get full access with a FREE Account
Already a member?
$270,000
Listing Price3beds
2baths
1,592sqft
11,118sqft lot
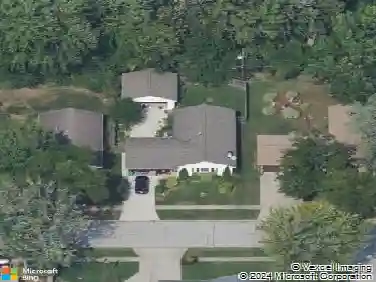
75 Sunset Dr, Berea, OH 44017
Member Features
Find Real Estate Bargain!
Full foreclosure details
Home value, equity and ownership info
Find homes priced below market
Get full access with a FREE Account
Already a member?
For Sale
Off Market
Home type
Price / sqft
Year built
Home Details
This beautifully updated single-level ranch offers 3 bedrooms, 1.5 baths, and a spacious layout. Step inside to find fresh updates throughout, including new shaker-style kitchen cabinets, sleek countertops, stainless appliances, and updated flooring. The modern living area features a fireplace, creating a warm and inviting space for relaxing or entertaining. Each bedroom offers ample space, and the updated bath adds a touch of modern convenience. Situated on a large lot, theres plenty of room to enjoy outdoor living, gardening, or a good . A 2-car garage adds extra storage and functionality. With its tasteful upgrades and classic ranch layout, this move-in ready home offers both charm and comfort in a desirable setting... 100-Day Home Warranty coverage available at closing
Interior Details
1592
3
2
Has Heating:
Yes
Heating Type:
Forced Air With Air Conditioning
Has Cooling:
Yes
Cooling Type:
Central
Has Fuel:
Yes
Fuel Type:
Gas
Has Basement:
No
Basement Type:
No Basement
Has Flooring:
No
Flooring Type:
N/A
Has Fireplace:
Yes
Fireplace Type:
N/A
Property Details
11118
Yes
Yes
Type:
Garage, Attached
Location:
N/A
Status:
N/A
Number of Spaces:
2
N/A
N/A
N/A
N/A
N/A
N/A
N/A
Construction Details
Ranch
Aluminum/vinyl
N/A
Gable
Asphalt
Tax History
Year
Amount
Land
Improvement
Percent Change
Assessment
2019
$3,473
$10,470
$36,050
--%
$46,520
2018
$3,462
$10,470
$36,050
--%
$46,520
2017
$3,814
$9,280
$38,400
--%
$47,680
2016
$3,786
$9,280
$38,400
--%
$47,680
2015
$3,481
$9,280
$38,400
--%
$47,680
2013
$3,465
$9,280
$38,400
--%
$47,680
2011
$3,177
$10,290
$38,360
--%
$48,650

Average Home Price in 44017
Nearby Properties
Zip Code
Price
Bed
Bath
Sqft
Lot
Sold Date
$280,220
$280,220
2 Beds
1 Baths
1,575 Sqft
7,200 Lot (sqft)
Sold 07/01/2026
$299,389
$299,389
3 Beds
1 Baths
1,692 Sqft
7,191 Lot (sqft)
Sold 10/26/2026
$301,521
$301,521
3 Beds
1.5 Baths
1,628 Sqft
6,588 Lot (sqft)
Sold 10/26/2026
$279,900
$279,900
3 Beds
2 Baths
1,548 Sqft
6,955 Lot (sqft)
Sold 10/27/2026
$237,815
$237,815
3 Beds
2 Baths
1,824 Sqft
22,600 Lot (sqft)
Sold 10/27/2026
$274,900
$274,900
5 Beds
3 Baths
1,582 Sqft
7,800 Lot (sqft)
Sold 09/29/2026
$270,000
$270,000
3 Beds
2 Baths
1,592 Sqft
11,118 Lot (sqft)
Sold 10/13/2026
$235,000
$235,000
3 Beds
1 Baths
1,423 Sqft
7,315 Lot (sqft)
Sold 10/27/2026
$218,409
$218,409
4 Beds
1.5 Baths
1,728 Sqft
7,500 Lot (sqft)
Sold 10/26/2026