Member Features
Find Real Estate Bargain!
Full foreclosure details
Home value, equity and ownership info
Find homes priced below market
Get full access with a FREE Account
Already a member?
$434,900
Listing Price--beds
--baths
2,118sqft
--sqft lot
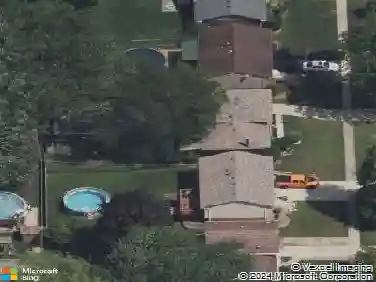
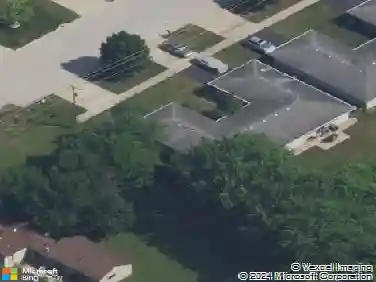
19726 Sunset Ct, Tinley Park, IL 60487
Member Features
Find Real Estate Bargain!
Full foreclosure details
Home value, equity and ownership info
Find homes priced below market
Get full access with a FREE Account
Already a member?
For Sale
Off Market
Home type
Price / sqft
Year built
Home Details
Welcome to this beautiful, spacious townhome in the highly sought-after Brookside Meadows of Tinley Park! Built in 2020, this impressive home offers a modern, open-concept layout with stylish finishes, abundant natural light, and plenty of space to live and entertain. The main level features gorgeous hardwood flooring throughout and 9-foot ceilings. The heart of the home is the huge kitchen, complete with an island, beautiful white 42-inch cabinetry, and plenty of counter and storage space. The kitchen flows seamlessly into the dining and living areas with access to a nice deck. Upstairs you will find all 3 bedrooms and a Loft. Spacious primary suite features vaulted ceilings, full primary bath, and walk in closet. The partially finished basement adds valuable flexible living space and offers endless possibilities for a recreation room, home gym, office, or additional storage. **this home is located in the highly desirable Lincoln-Way High School District!** With its newer construction, fantastic open floor plan, partially finished basement, and sought-after school district, this townhome offers the perfect combination of style, space, and location.
Interior Details
2118
N/A
N/A
Has Heating:
No
Heating Type:
N/A
Has Cooling:
No
Cooling Type:
N/A
Has Fuel:
No
Fuel Type:
N/A
Has Basement:
No
Basement Type:
N/A
Has Flooring:
No
Flooring Type:
N/A
Has Fireplace:
Yes
Fireplace Type:
N/A
Property Details
N/A
No
No
Type:
N/A
Location:
N/A
Status:
N/A
Number of Spaces:
N/A
N/A
N/A
N/A
N/A
N/A
N/A
N/A
Construction Details
N/A
N/A
N/A
N/A
N/A
Tax History
Year
Amount
Land
Improvement
Percent Change
Assessment

Average Home Price in 60487
Nearby Properties
Zip Code
Price
Bed
Bath
Sqft
Lot
Sold Date
$319,500
$319,500
3 Beds
3 Baths
1,921 Sqft
2,670 Lot (sqft)
Sold 10/08/2026
$276,118
$276,118
3 Beds
3 Baths
1,921 Sqft
2,309 Lot (sqft)
Sold 06/01/2026
$292,133
$292,133
3 Beds
3 Baths
1,921 Sqft
2,475 Lot (sqft)
Sold 05/11/2026
$434,900
$434,900
-- Beds
-- Baths
2,118 Sqft
0 Lot (sqft)
Sold 10/13/2026
$316,617
$316,617
3 Beds
3 Baths
1,866 Sqft
2,679 Lot (sqft)
Sold 10/18/2026
$319,900
$319,900
2 Beds
2 Baths
1,921 Sqft
2,357 Lot (sqft)
Sold 10/13/2026