
Member Features
Find Real Estate Bargain!
Full foreclosure details
Home value, equity and ownership info
Find homes priced below market
Get full access with a FREE Account
Already a member?
$449,900
Listing Price3beds
2.5baths
1,960sqft
53,579sqft lot
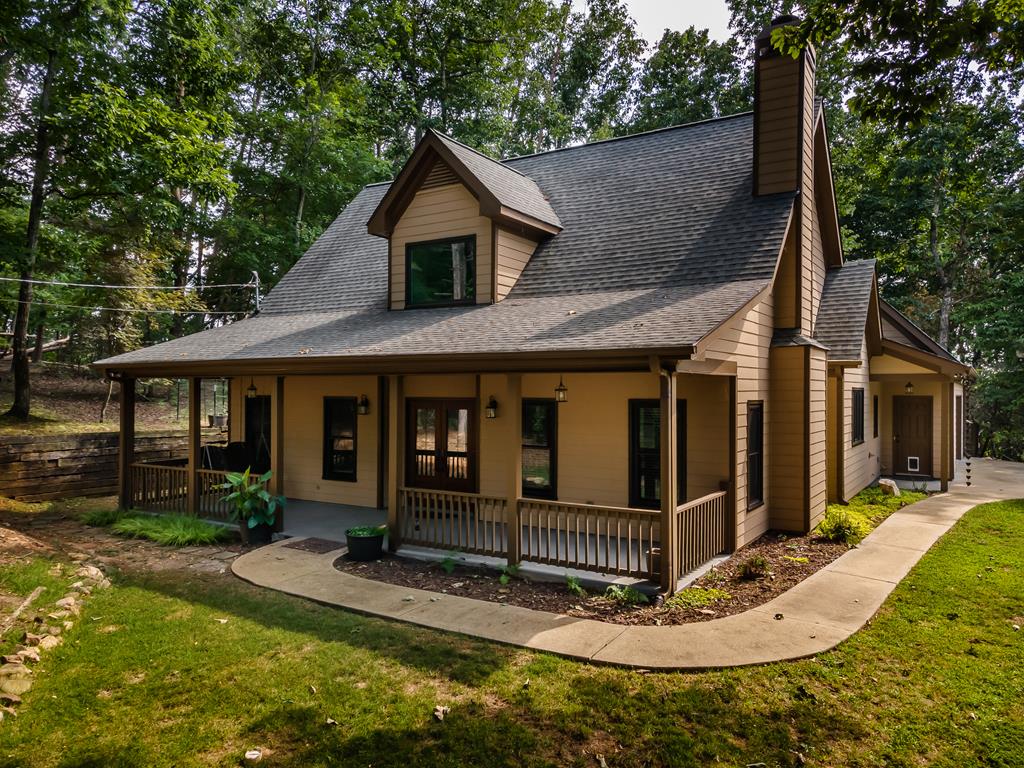
232 Sunset Ct, Jasper, GA 30143
Member Features
Find Real Estate Bargain!
Full foreclosure details
Home value, equity and ownership info
Find homes priced below market
Get full access with a FREE Account
Already a member?
For Sale
Off Market
Home type
Price / sqft
Year built
Home Details
Discover true mountainous living in this prestigious community of Bent Tree. You will love this charming and well maintained home. Main level living combines comfort with a picturesque park like and private setting. As you approach, you will be welcomed with a large rocking chair front porch - swing included. Enjoy cozy evenings by the fireplace (wood burning) in the spacious Great Room which flows into the large kitchen, with eat in dining area, ample counter space and plenty of cabinets. The Master Bedroom and luxurious ensuite are also on the main, along with Laundry Room and huge screened porch for enjoying the wildlife. Upstairs are the two additional Bedrooms, Guest Bath and an area for a small office. Discover the amenities of this community including swimming, tennis, pickleball, championship golf course, library, community lake with beach area, walking trails, dog park, gated security and more. Refer to the Improvements Sheet under documents to see how owners have maintained this home, including newer roof, HVAC/furnace, hardwood floors, all doors and windows, water heater, and screened porch. Other additions include Generator, sky lights, oversized garage with tons of storage in the attic. A MUST SEE!
Interior Details
1960
3
2.5
Has Heating:
Yes
Heating Type:
Central
Has Cooling:
Yes
Cooling Type:
Central
Has Fuel:
No
Fuel Type:
N/A
Has Basement:
No
Basement Type:
No Basement
Has Flooring:
No
Flooring Type:
Hardwood
Has Fireplace:
Yes
Fireplace Type:
N/A
Property Details
53579
Yes
Yes
Type:
N/A
Location:
N/A
Status:
N/A
Number of Spaces:
N/A
No
No
No
No
No
No
No
Construction Details
N/A
Composition/composite
N/A
Gable
Composition Shingle
Tax History
Year
Amount
Land
Improvement
Percent Change
Assessment
2020
$2,051
$16,000
$80,421
--%
$96,421
2019
$2,098
$16,000
$80,421
--%
$96,421
2018
$2,448
$16,000
$89,627
--%
$105,627
2017
$2,487
$16,000
$89,627
--%
$105,627
2016
$2,527
$16,000
$89,627
--%
$105,627
2014
$2,473
$16,000
$89,627
--%
$105,627
2013
$2,422
$16,000
$89,627
--%
$105,627
2012
$2,424
$16,000
$89,626
--%
$105,626

Average Home Price in 30143
Nearby Properties
Zip Code
Price
Bed
Bath
Sqft
Lot
Sold Date
$625,000
$625,000
3 Beds
4 Baths
2,229 Sqft
107,158 Lot (sqft)
Sold 10/13/2026
$370,000
$370,000
2 Beds
2 Baths
1,738 Sqft
204,732 Lot (sqft)
Sold 10/13/2026
$682,200
$682,200
-- Beds
3.5 Baths
2,157 Sqft
56,192 Lot (sqft)
Sold 10/13/2026
$449,900
$449,900
-- Beds
2.5 Baths
1,960 Sqft
53,579 Lot (sqft)
Sold 07/10/2025





