Member Features
Find Real Estate Bargain!
Full foreclosure details
Home value, equity and ownership info
Find homes priced below market
Get full access with a FREE Account
Already a member?
$335,000
Listing Price3beds
2baths
1,653sqft
6,162sqft lot
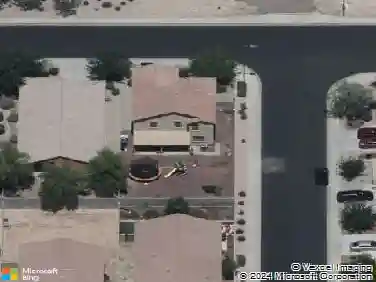
7444 S Sunrise Way, Buckeye, AZ 85326
Member Features
Find Real Estate Bargain!
Full foreclosure details
Home value, equity and ownership info
Find homes priced below market
Get full access with a FREE Account
Already a member?
For Sale
Home type
Price / sqft
Year built
Home Details
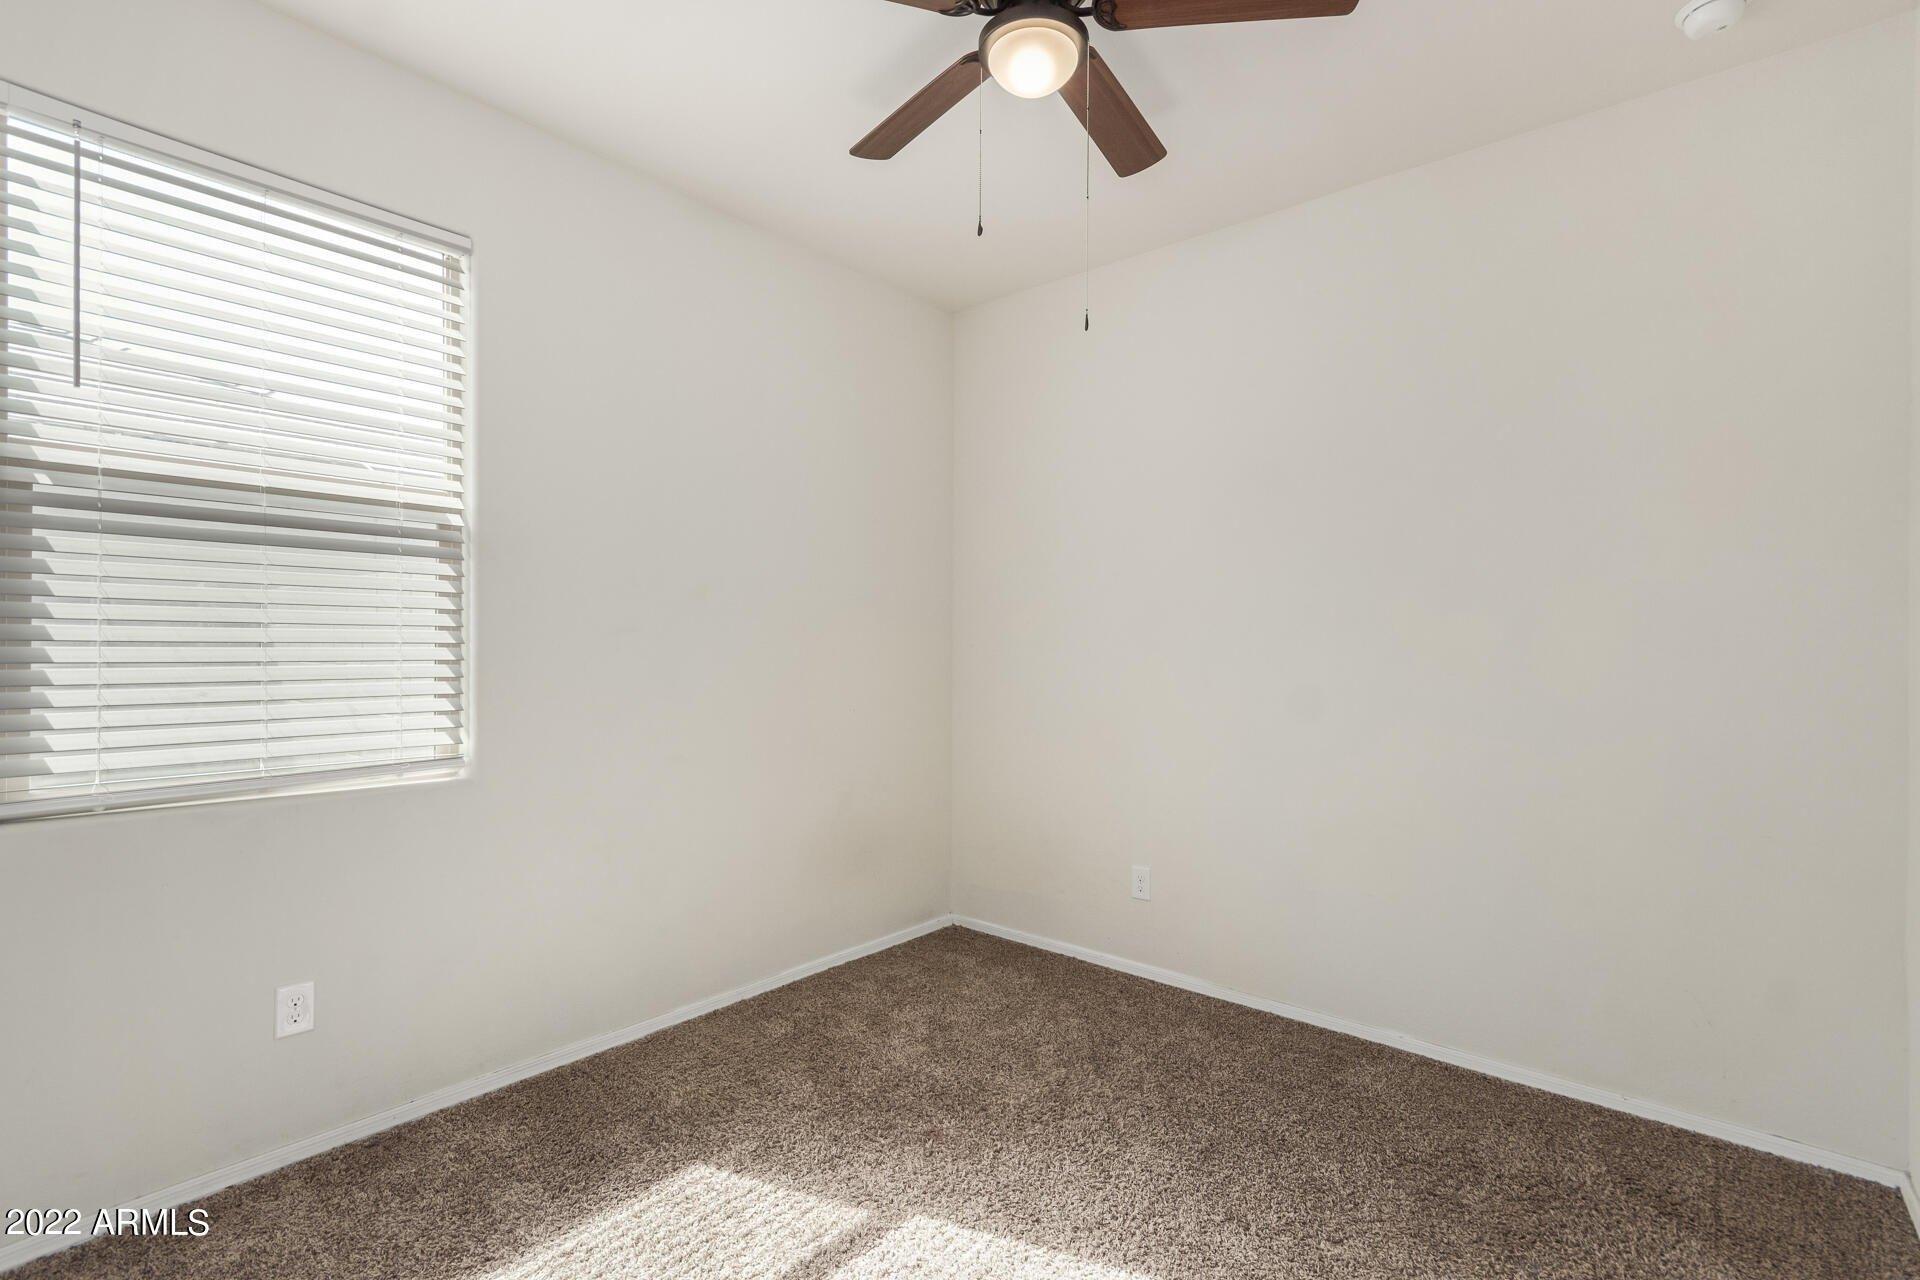
This home has an assumable VA loan available to a qualified buyer, subject to lender approval. A single-level Shea home in the established Sunset Point community of Buckeye, updated throughout and set on a lot with real grass in both the front and back yards, which is less common in newer West Valley neighborhoods. The open floor plan has three bedrooms plus a separate den that can serve as a home office, hobby room, or formal dining space.nThe kitchen features white cabinetry, granite counters, stainless appliances, a breakfast bar, a walk-in pantry, and built-in glass-front cabinets. New wood-look flooring runs through the living areas with new carpet in the bedrooms, plus fresh neutral paint, ceiling fans, and updated lighting. The primary suite has a private bath and a walk-in closet with built-in shelving, both bathrooms have new vanities, and there is a separate laundry room. The 6,162 sq/ft lot gives the backyard room for a covered patio with a ceiling fan, a real grass lawn, and mature shade trees that throw real summer shade. The home also has a two-car garage with an opener and a security screen door at the entry.nRecent updates include a new A/C unit, new interior and exterior paint, new appliances and dishwasher, a new hot water heater, water softener, garbage disposal, and bathroom vanities.nSunset Point sits in south Buckeye with recently updated parks, open green fields, and walking paths. Skyline Regional Park in the White Tank Mountains offers more than 20 mi
Interior Details
1653
3
2
Has Heating:
Yes
Heating Type:
Forced Air With Air Conditioning
Has Cooling:
Yes
Cooling Type:
Refrigerator
Has Fuel:
No
Fuel Type:
N/A
Has Basement:
No
Basement Type:
N/A
Has Flooring:
No
Flooring Type:
N/A
Has Fireplace:
Yes
Fireplace Type:
N/A
Property Details
6162
Yes
Yes
Type:
N/A
Location:
N/A
Status:
N/A
Number of Spaces:
N/A
N/A
N/A
N/A
N/A
N/A
N/A
N/A
Construction Details
N/A
Wood Frame
N/A
N/A
Concrete
Tax History
Year
Amount
Land
Improvement
Percent Change
Assessment
2020
$1,170
$3,030
$12,140
--%
$15,170
2019
$1,084
$2,850
$11,430
--%
$14,280
2018
$1,033
$2,480
$9,940
--%
$12,420
2017
$940
$2,090
$8,360
--%
$10,450
2016
$1,103
$1,920
$7,700
--%
$9,620
2014
$960
$1,450
$5,810
--%
$7,260
2013
$845
$1,090
$4,360
--%
$5,450
2012
$884
$1,200
$4,820
--%
$6,020

Average Home Price in 85326
Nearby Properties
Zip Code
Price
Bed
Bath
Sqft
Lot
Sold Date
$333,694
$333,694
3 Beds
2 Baths
1,612 Sqft
6,280 Lot (sqft)
Sold 10/28/2026
$323,460
$323,460
-- Beds
3 Baths
1,874 Sqft
7,442 Lot (sqft)
Sold 10/10/2026
$293,261
$293,261
-- Beds
2 Baths
1,406 Sqft
5,520 Lot (sqft)
Sold 08/26/2026
$335,000
$335,000
3 Beds
2.5 Baths
1,838 Sqft
7,986 Lot (sqft)
Sold 05/21/2026
$315,328
$315,328
3 Beds
2 Baths
1,581 Sqft
8,335 Lot (sqft)
Sold 08/10/2026
$349,900
$349,900
-- Beds
2 Baths
1,581 Sqft
7,659 Lot (sqft)
Sold 10/27/2026
$337,000
$337,000
4 Beds
2 Baths
1,563 Sqft
6,408 Lot (sqft)
Sold 10/26/2026
$332,232
$332,232
3 Beds
2.5 Baths
1,553 Sqft
8,316 Lot (sqft)
Sold 10/27/2026
$335,000
3 Beds
2.5 Baths
1,838 Sqft
7,235 Lot (sqft)
Sold 10/27/2026