Member Features
Find Real Estate Bargain!
Full foreclosure details
Home value, equity and ownership info
Find homes priced below market
Get full access with a FREE Account
Already a member?
$410,000
Listing Price3beds
3baths
1,904sqft
6,095sqft lot
7227 S Sunrise Way, Buckeye, AZ 85326
Member Features
Find Real Estate Bargain!
Full foreclosure details
Home value, equity and ownership info
Find homes priced below market
Get full access with a FREE Account
Already a member?
For Sale
Off Market
Home type
Price / sqft
Year built
Home Details
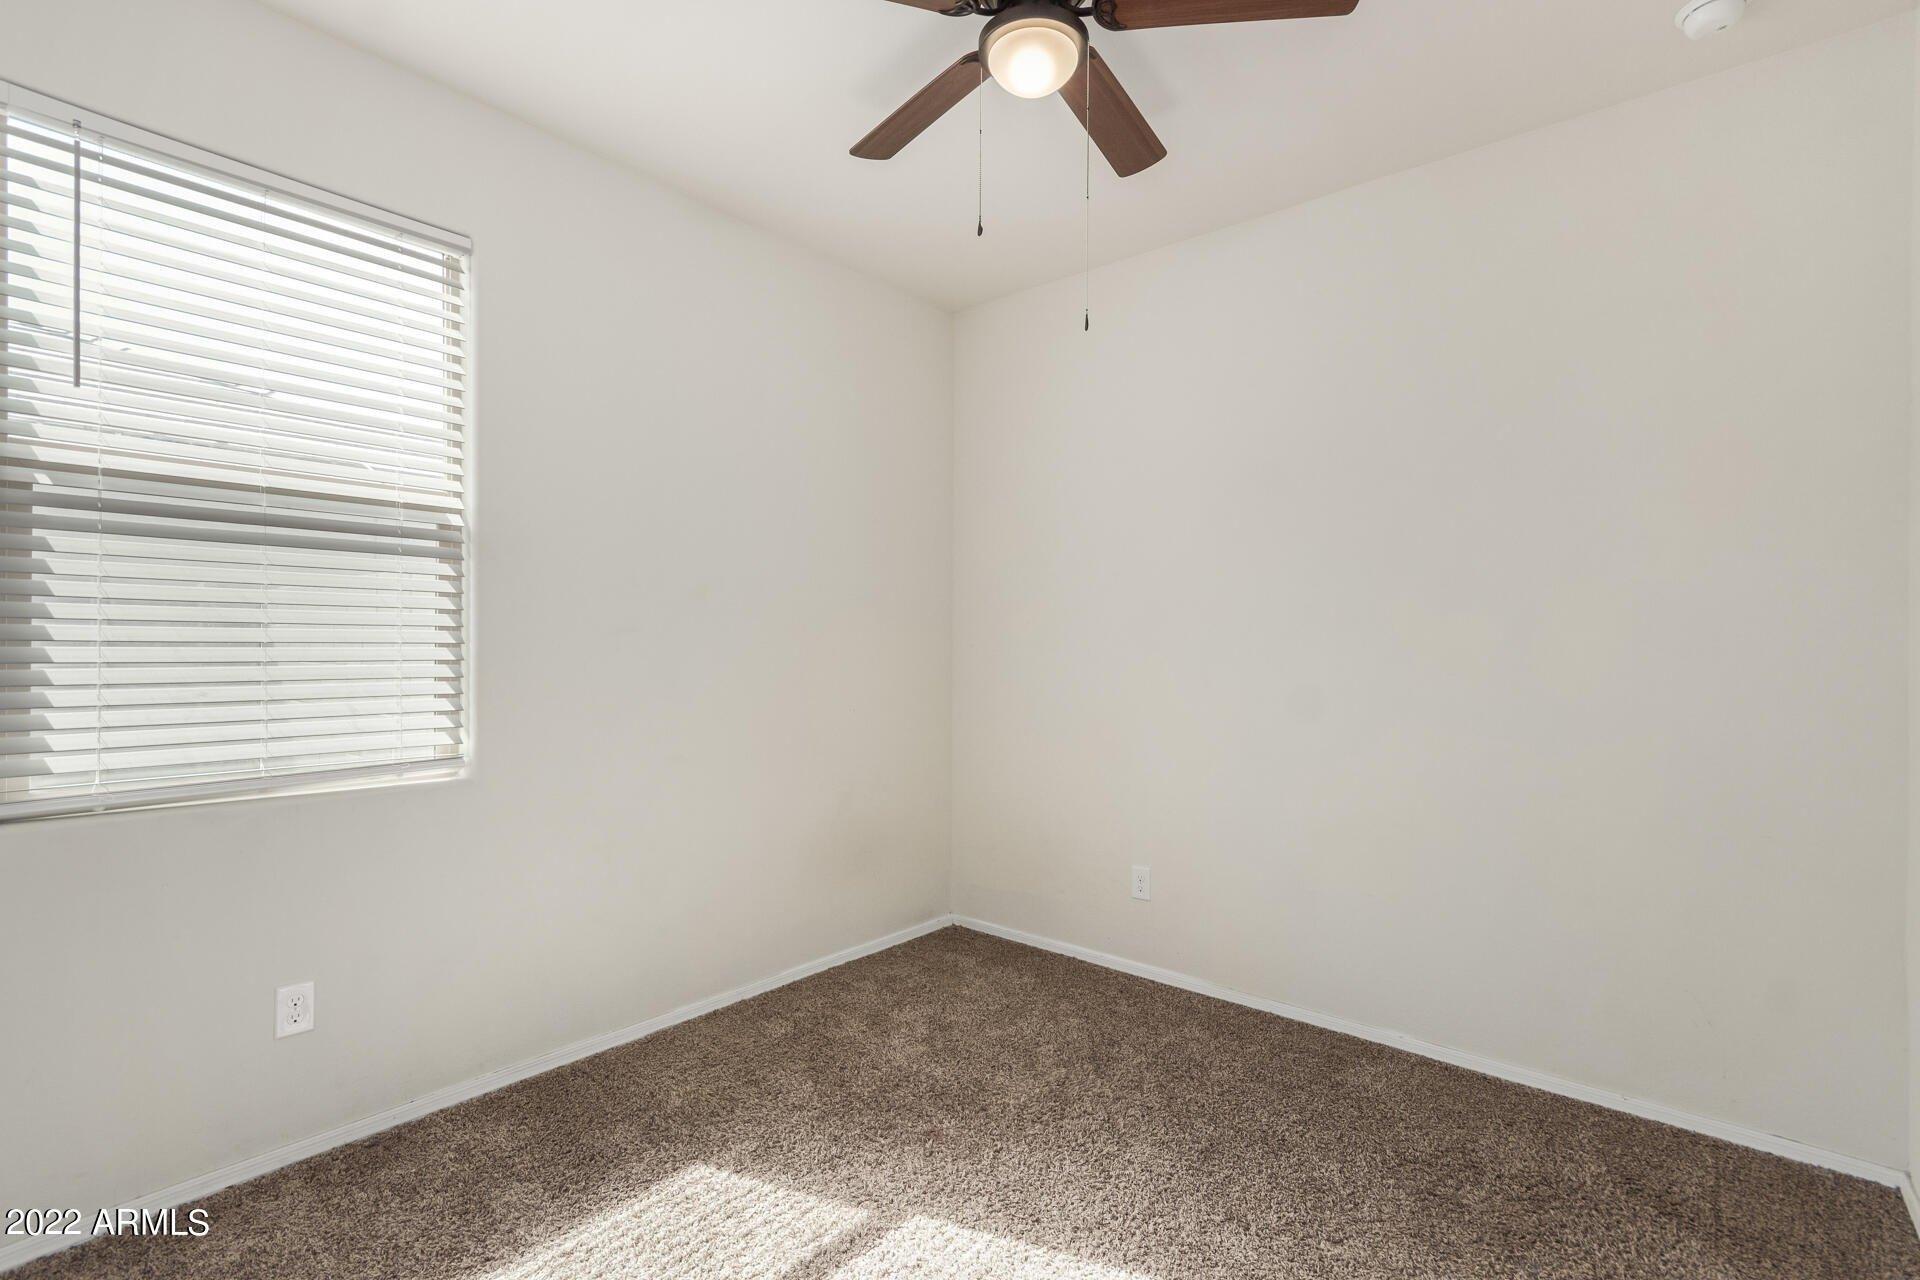
This lovely home offers a seamless blend of modern elegance and comfortable living. Offering 3 bedrooms / 3 baths, you are immediately greeted with an abundance of natural light and an inviting open-concept layout the moment you walk in. The kitchen features all stainless steel appliances, a pantry, an accent wall, and beautiful views of the backyard. Relax in the large primary bedroom complete with ensuite. The expansive backyard is well appointed and ready for hosting gatherings or just a peaceful place to unwind. Backyard oasis includes a beautiful pool and perfect size to easily maintain. Hand picked professionally designed layout which includes lush landscape and upgraded, pet friendly artificial turf. Located in desirable Sunset Point community, this home offers convenient access to nearby schools, parks, shopping and dining. A must see, don't let this one get away!
Interior Details
1904
3
3
Has Heating:
Yes
Heating Type:
Forced Air With Air Conditioning
Has Cooling:
Yes
Cooling Type:
Refrigerator
Has Fuel:
No
Fuel Type:
N/A
Has Basement:
No
Basement Type:
N/A
Has Flooring:
No
Flooring Type:
N/A
Has Fireplace:
Yes
Fireplace Type:
N/A
Property Details
6095
Yes
Yes
Type:
N/A
Location:
N/A
Status:
N/A
Number of Spaces:
N/A
N/A
N/A
N/A
N/A
N/A
N/A
N/A
Construction Details
N/A
Wood Frame
N/A
N/A
Concrete
Tax History
Year
Amount
Land
Improvement
Percent Change
Assessment
2020
$1,647
$3,390
$13,580
--%
$16,970
2019
$1,386
$3,080
$12,350
--%
$15,430
2018
$1,332
$2,740
$10,960
--%
$13,700
2017
$1,229
$2,330
$9,330
--%
$11,660
2016
$1,328
$2,190
$8,770
--%
$10,960
2014
$1,097
$1,670
$6,700
--%
$8,370
2013
$1,103
$1,240
$4,970
--%
$6,210
2012
$1,080
$1,340
$5,360
--%
$6,700

Average Home Price in 85326
Nearby Properties
Zip Code
Price
Bed
Bath
Sqft
Lot
Sold Date
$315,000
$315,000
3 Beds
2.5 Baths
2,005 Sqft
6,960 Lot (sqft)
Sold 10/20/2026
$323,460
$323,460
-- Beds
3 Baths
1,874 Sqft
7,442 Lot (sqft)
Sold 10/10/2026
$357,419
$357,419
-- Beds
2 Baths
1,916 Sqft
6,325 Lot (sqft)
Sold 08/19/2026
$335,000
$335,000
3 Beds
2.5 Baths
1,838 Sqft
7,986 Lot (sqft)
Sold 05/21/2026
$398,852
$398,852
3 Beds
2.5 Baths
1,838 Sqft
7,453 Lot (sqft)
Sold 10/27/2026
$347,894
$347,894
4 Beds
2 Baths
1,916 Sqft
6,325 Lot (sqft)
Sold 10/26/2026
$355,000
$355,000
4 Beds
2 Baths
1,916 Sqft
6,325 Lot (sqft)
Sold 10/26/2026
$335,000
3 Beds
2.5 Baths
1,838 Sqft
7,235 Lot (sqft)
Sold 10/27/2026
$385,000
$385,000
4 Beds
2 Baths
1,985 Sqft
7,774 Lot (sqft)
Sold 10/13/2026