
Member Features
Find Real Estate Bargain!
Full foreclosure details
Home value, equity and ownership info
Find homes priced below market
Get full access with a FREE Account
Already a member?
$329,000
Listing Price3beds
3baths
1,482sqft
27,007sqft lot
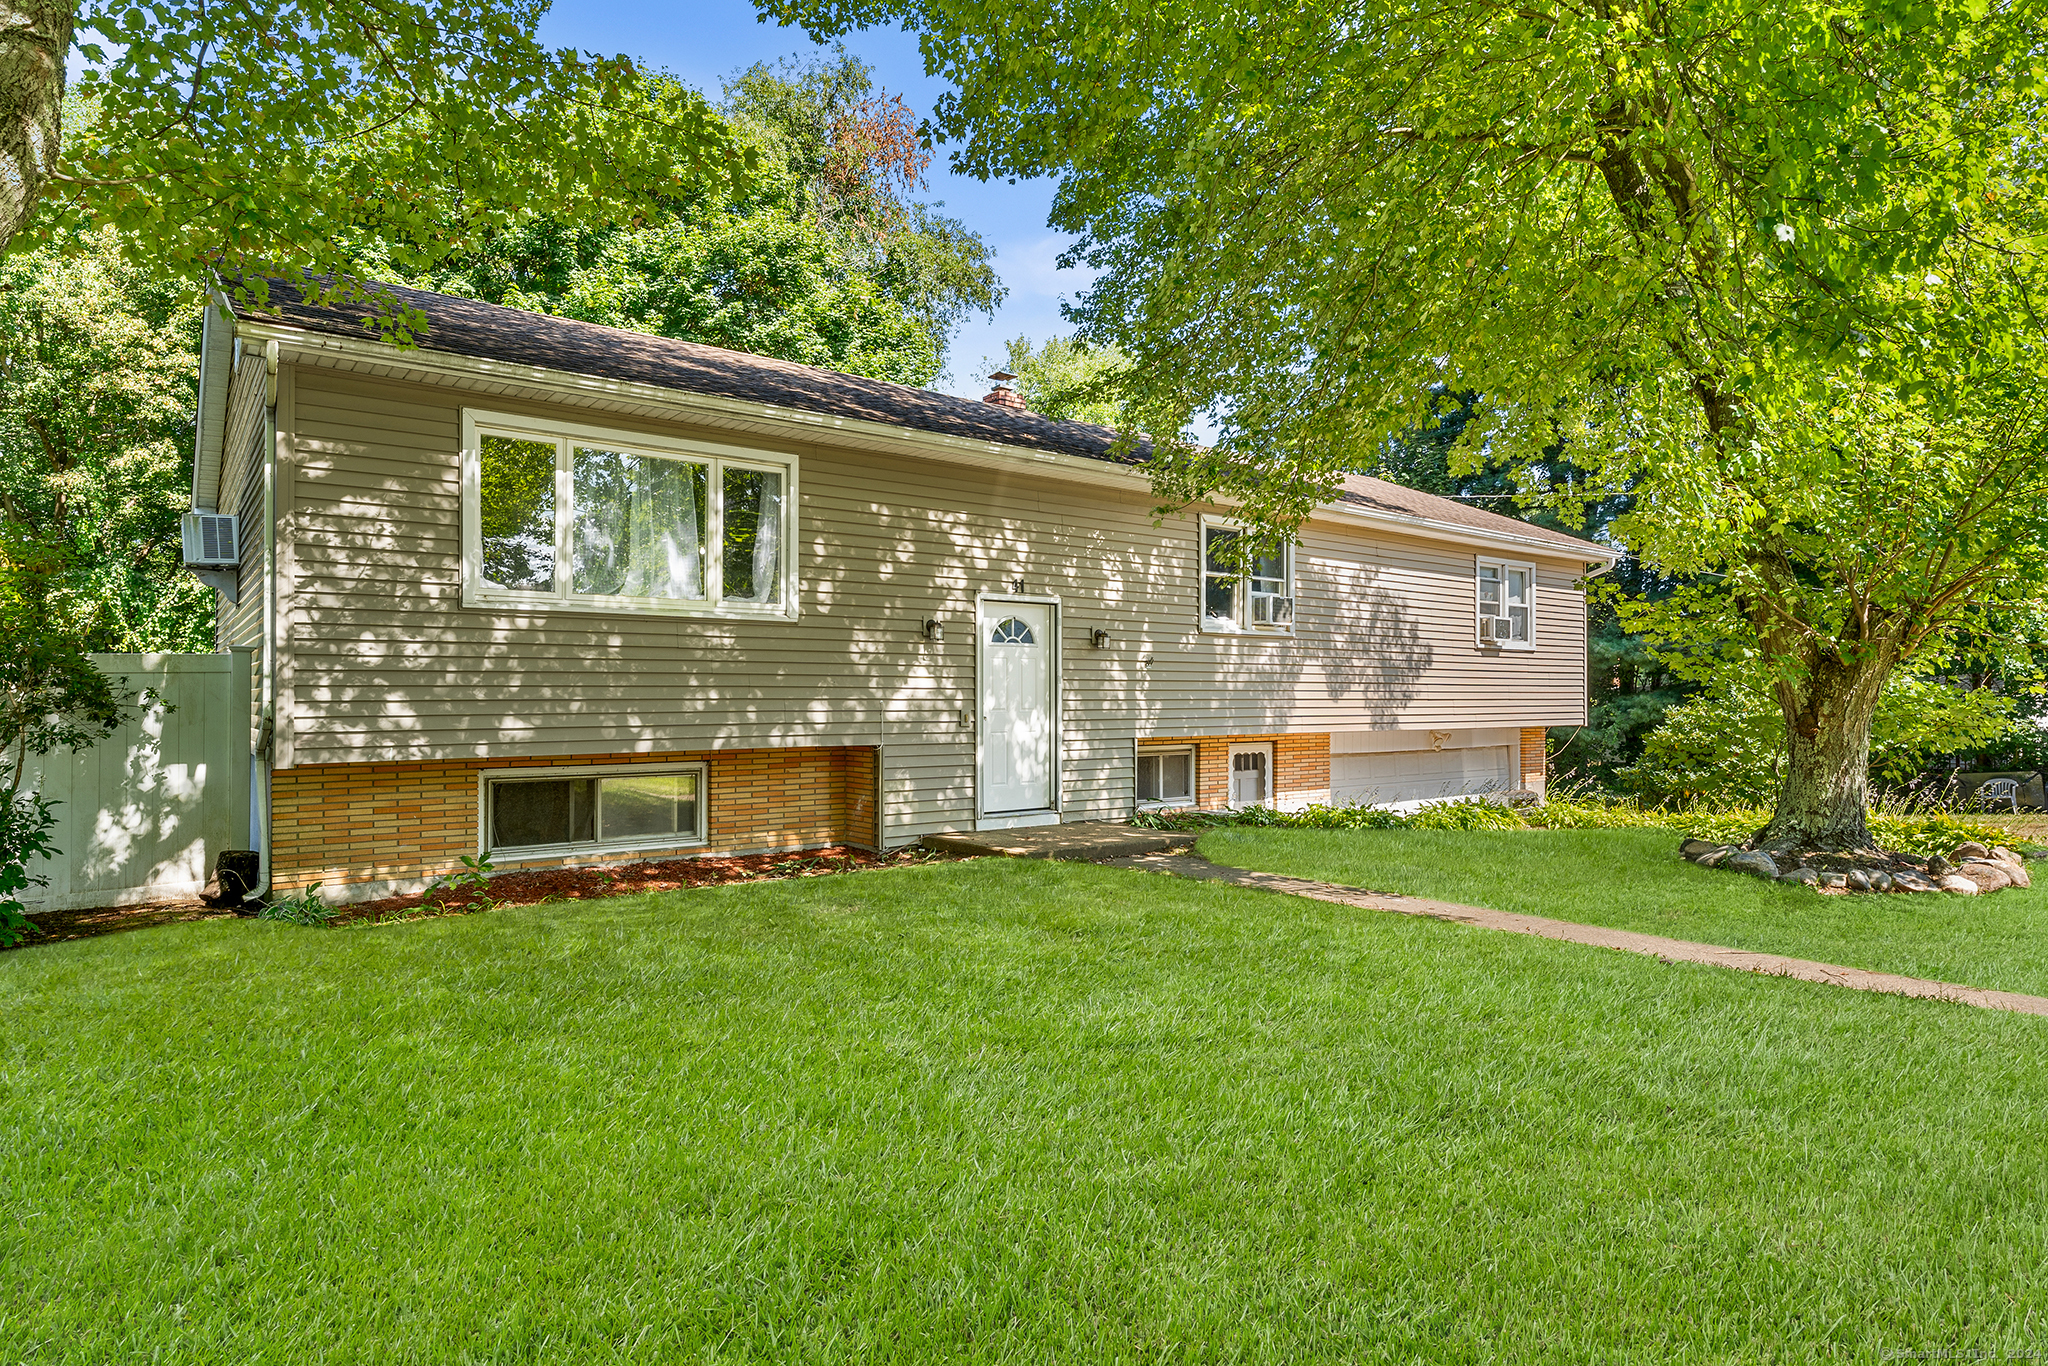
41 Sunrise St, Norwich, CT 06360
Member Features
Find Real Estate Bargain!
Full foreclosure details
Home value, equity and ownership info
Find homes priced below market
Get full access with a FREE Account
Already a member?
For Sale
Off Market
Home type
Price / sqft
Year built
Home Details
Opportunity knocks! Tucked away in an absolutely wonderful neighborhood close to 395 and Rt 2, this oversized split offers a tremendous opportunity to capture value! With 3-4 bedrooms and 3 FULL baths, there's room for everyone - plus, the versatile layout lends itself well to blended living with a possible in-law setup! The main level open floor plan is bright & cheery with luxury vinyl tile flooring throughout. The kitchen is modern & open and features granite countertops, great storage, and newer S/S appliances. Dining area for 6+ and XL living room w/ a huge picture window make for an ideal entertaining set-up. Walkout to large deck overlooking a spacious, fully fenced-in yard & playscape. Each bedroom is well-sized with great closet space, including the primary with its own ensuite bath. Hall bath features a double vanity. Lower level space also has a full bath, and there is so much potential and utility with full size windows and its own entrance. 2 car attached garage and low maintenance vinyl siding are the icing on the cake! Truly a fantastic opportunity awaiting your own personal touches. Check out the floorplan - the proportions & room sizes are significantly more generous than your average split!
Interior Details
1482
3
3
Has Heating:
Yes
Heating Type:
Hot Water
Has Cooling:
No
Cooling Type:
N/A
Has Fuel:
Yes
Fuel Type:
Oil
Has Basement:
No
Basement Type:
Finished
Has Flooring:
No
Flooring Type:
N/A
Has Fireplace:
Yes
Fireplace Type:
N/A
Property Details
27007
No
No
Type:
N/A
Location:
N/A
Status:
N/A
Number of Spaces:
N/A
N/A
N/A
N/A
N/A
N/A
N/A
N/A
Construction Details
Raised Ranch
Aluminum/vinyl
N/A
Gable
Asphalt
Tax History
Year
Amount
Land
Improvement
Percent Change
Assessment
2020
$5,738
$38,000
$97,400
--%
$135,400
2019
$5,503
$38,000
$97,400
--%
$135,400
2018
$5,091
$30,300
$92,500
--%
$122,800
2017
$4,929
$30,300
$90,900
--%
$121,200
2016
$5,053
$30,300
$90,900
--%
$121,200

Average Home Price in 06360
Nearby Properties
Zip Code
Price
Bed
Bath
Sqft
Lot
Sold Date
$266,635
$266,635
2 Beds
1 Baths
1,613 Sqft
40,511 Lot (sqft)
Sold 05/13/2026
$535,000
3 Beds
2 Baths
1,637 Sqft
50,094 Lot (sqft)
Sold 10/06/2026
$329,000
$329,000
3 Beds
3 Baths
1,482 Sqft
27,007 Lot (sqft)
Sold 10/06/2026
$347,385
$347,385
3 Beds
1.5 Baths
1,374 Sqft
10,019 Lot (sqft)
Sold 10/05/2026
$320,000
$320,000
3 Beds
1 Baths
1,380 Sqft
10,019 Lot (sqft)
Sold 09/29/2026





