Member Features
Find Real Estate Bargain!
Full foreclosure details
Home value, equity and ownership info
Find homes priced below market
Get full access with a FREE Account
Already a member?
$582,877
Listing Price3beds
3baths
1,888sqft
6,534sqft lot
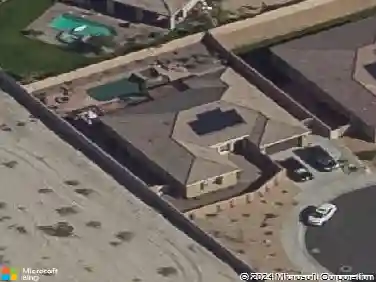
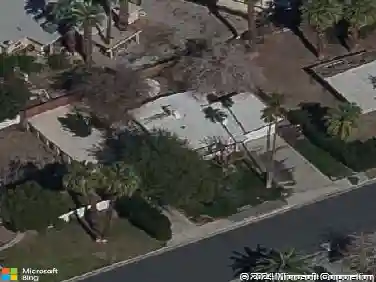
78513 Sunrise Mountain Vw, Palm Desert, CA 92211
Member Features
Find Real Estate Bargain!
Full foreclosure details
Home value, equity and ownership info
Find homes priced below market
Get full access with a FREE Account
Already a member?
For Sale
Home type
Price / sqft
Year built
Home Details
Sun City Palm Desert - Morocco with Casita.Perched above the 15th fairway and just a short distance from the Sunset View Clubhouse, this highly sought-after Morocco floor plan with detached casita captures sweeping golf course and mountain views. The main residence offers two bedrooms, two bathrooms, and a versatile den, while the private casita provides an additional bedroom and bath--ideal for guests or a quiet retreat. The elevated, south-facing backyard features an expansive patio with alumawood cover, low-maintenance desert landscaping, and panoramic vistas across the fairway and mountains beyond. A gated front courtyard enhances curb appeal and creates a welcoming, private entry. Inside, 10-foot ceilings and transom windows fill the home with natural light, complemented by plantation shutters throughout. The kitchen is thoughtfully designed with granite countertops, a chef's island with breakfast bar, bisque appliances, and cabinetry with pull-out shelving. The spacious great room features a custom built-in media center and flows seamlessly to the adjacent den, perfect for an office or hobby space. The primary suite includes a double-door entry, French doors to the patio, a large walk-in closet with built-ins, dual-sink vanity, glass-enclosed shower, and an oversized soaking tub. The guest bedroom offers mirrored wardrobe doors with built-in storage, while the guest bathroom includes a tub/shower combination. The detached casita, accessed through French doors from the c
Interior Details
1888
3
3
Has Heating:
Yes
Heating Type:
Central
Has Cooling:
Yes
Cooling Type:
Central
Has Fuel:
Yes
Fuel Type:
Gas
Has Basement:
No
Basement Type:
N/A
Has Flooring:
No
Flooring Type:
N/A
Has Fireplace:
Yes
Fireplace Type:
N/A
Property Details
6534
Yes
Yes
Type:
Garage, Attached
Location:
N/A
Status:
N/A
Number of Spaces:
2
N/A
N/A
N/A
N/A
N/A
N/A
N/A
Construction Details
N/A
N/A
N/A
N/A
Tile
Tax History
Year
Amount
Land
Improvement
Percent Change
Assessment
2020
$5,546
$129,671
$301,107
--%
$430,778
2019
$5,444
$127,129
$295,203
--%
$422,332
2018
$5,344
$124,637
$289,415
--%
$414,052
2017
$5,256
$122,194
$283,741
--%
$405,935
2016
$5,151
$119,799
$278,178
--%
$397,977
2014
$5,539
$146,000
$275,000
--%
$421,000
2013
$5,241
$138,000
$260,000
--%
$398,000
2012
$5,519
$140,000
$265,000
--%
$405,000

Average Home Price in 92211
Nearby Properties
Zip Code
Price
Bed
Bath
Sqft
Lot
Sold Date
$588,353
3 Beds
2.75 Baths
2,142 Sqft
7,841 Lot (sqft)
Sold 09/25/2026
$544,383
2 Beds
1.75 Baths
1,865 Sqft
7,405 Lot (sqft)
Sold 09/01/2026
$603,845
$603,845
3 Beds
2.5 Baths
2,065 Sqft
7,841 Lot (sqft)
Sold 08/07/2026
$609,485
2 Beds
1.75 Baths
1,865 Sqft
6,970 Lot (sqft)
Sold 08/05/2026
$527,048
2 Beds
1.75 Baths
1,776 Sqft
8,276 Lot (sqft)
Sold 08/03/2026
$609,792
2 Beds
1.75 Baths
2,142 Sqft
8,712 Lot (sqft)
Sold 07/18/2026
$598,857
2 Beds
1.75 Baths
2,032 Sqft
7,405 Lot (sqft)
Sold 07/07/2026
$553,628
3 Beds
2.5 Baths
2,065 Sqft
6,970 Lot (sqft)
Sold 07/07/2026
$571,191
3 Beds
2.75 Baths
2,142 Sqft
7,405 Lot (sqft)
Sold 07/07/2026