

Member Features
Find Real Estate Bargain!
Full foreclosure details
Home value, equity and ownership info
Find homes priced below market
Get full access with a FREE Account
Already a member?
$649,350
Listing Price4beds
5baths
1,980sqft
24,224sqft lot
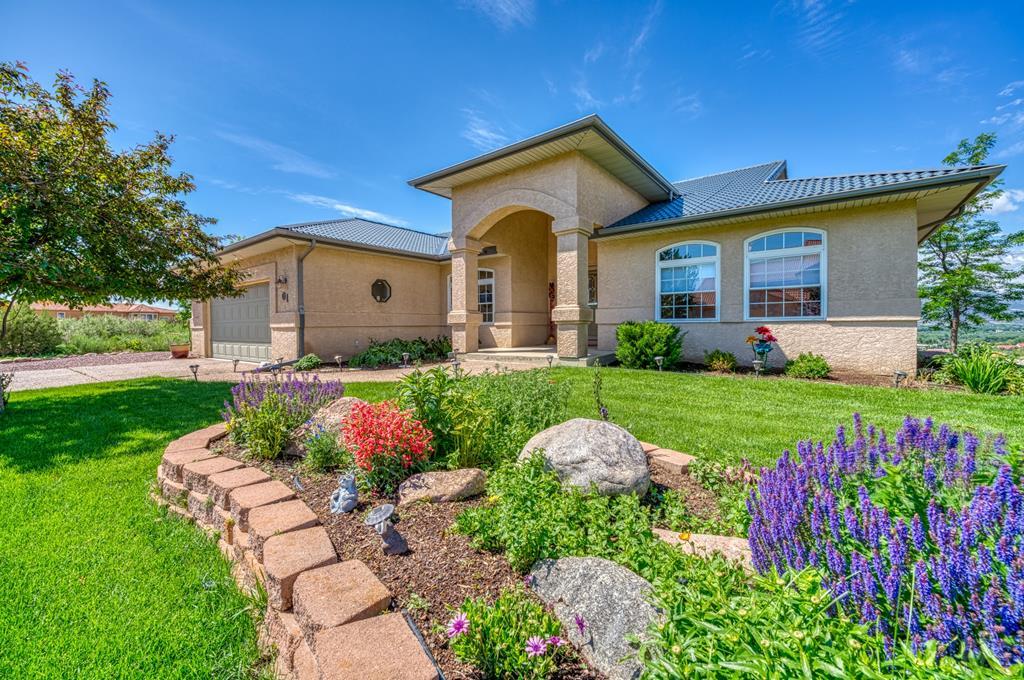
61 Sunrise Mesa Dr, Canon City, CO 81212
Member Features
Find Real Estate Bargain!
Full foreclosure details
Home value, equity and ownership info
Find homes priced below market
Get full access with a FREE Account
Already a member?
For Sale
Off Market
Home type
Price / sqft
Year built
Home Details
Beautifully updated 4 Bedroom, 3.5 Bathroom 3, 960 Sq.Ft. home in gated Sunrise Mesa w/ amazing mountain views in every direction! Unique floor plan with 3 Master Suites w/ oversized walk-in-closets, 2 of the Suites are on the Main Level w/ the 3rd on the lower walkout level. From the moment you enter & see the open concept great room that features spectacular hickory hardwood flooring, vaulted ceilings, gas fireplace, spacious dining area, remote control blinds & updated kitchen - you know this is a remarkable home! Totally remodeled kitchen features granite counter tops, Smart G.E. Profile Series Kitchen appliances, two pantries & touch activated faucet. Kitchen has nice sightlines into a cute breakfast table area. Main floor also has the laundry room & a 1/2 guest bath with easy access to the garage. Head down the LED lit stairway to the lower level walkout. The family room is currently used as a fun game room that includes billiards & shuffleboard tables with 2 pub tables. Third Master Suite features a full bath. A fourth bedroom is the perfect guestroom. Utility area & bonus workshop room w/tons of cabinets & workbench. Completely updated light fixtures & fresh paint throughout. Giant 9'5"x40'10" deck is just off the great room, the perfect place to BBQ! Below is a covered patio w/ lush green grass & stepping stones that take you to the hot tub! You won't believe the views this home has to offer - you have to s
Interior Details
1980
4
5
Has Heating:
Yes
Heating Type:
Forced Air With Air Conditioning
Has Cooling:
Yes
Cooling Type:
Central
Has Fuel:
No
Fuel Type:
N/A
Has Basement:
No
Basement Type:
Partial
Has Flooring:
No
Flooring Type:
Carpet
Has Fireplace:
Yes
Fireplace Type:
N/A
Property Details
24224
No
No
Type:
Garage, Attached
Location:
N/A
Status:
N/A
Number of Spaces:
2
No
No
No
No
No
No
No
Construction Details
Ranch
Wood
N/A
Gable/hip
Concrete
Tax History
Year
Amount
Land
Improvement
Percent Change
Assessment
2019
$2,272
$0
$0
--%
$27,397
2018
$2,027
$0
$0
--%
$23,835
2017
$1,888
$0
$0
--%
$23,835
2016
$1,856
$0
$0
--%
$25,370
2015
$1,853
$0
$0
--%
$25,370
2013
$1,765
$0
$0
--%
$25,420
2012
$1,830
$5,970
$20,358
--%
$26,328

Average Home Price in 81212
Nearby Properties
Zip Code
Price
Bed
Bath
Sqft
Lot
Sold Date
$301,659
$301,659
3 Beds
1 Baths
1,744 Sqft
23,669 Lot (sqft)
Sold 10/13/2026
$541,709
3 Beds
3 Baths
2,030 Sqft
9,490 Lot (sqft)
Sold 10/18/2026
$649,350
4 Beds
5 Baths
1,980 Sqft
24,224 Lot (sqft)
Sold 10/13/2026
$426,057
3 Beds
1.5 Baths
1,840 Sqft
15,139 Lot (sqft)
Sold 10/18/2026
$519,900
3 Beds
2 Baths
2,112 Sqft
16,470 Lot (sqft)
Sold 10/18/2026




