
Member Features
Find Real Estate Bargain!
Full foreclosure details
Home value, equity and ownership info
Find homes priced below market
Get full access with a FREE Account
Already a member?
$1,445,000
Listing Price3beds
2baths
2,247sqft
653,531sqft lot
1212 Sunrise Ln, Durango, CO 81301
Member Features
Find Real Estate Bargain!
Full foreclosure details
Home value, equity and ownership info
Find homes priced below market
Get full access with a FREE Account
Already a member?
For Sale
Off Market
Home type
Price / sqft
Year built
Home Details
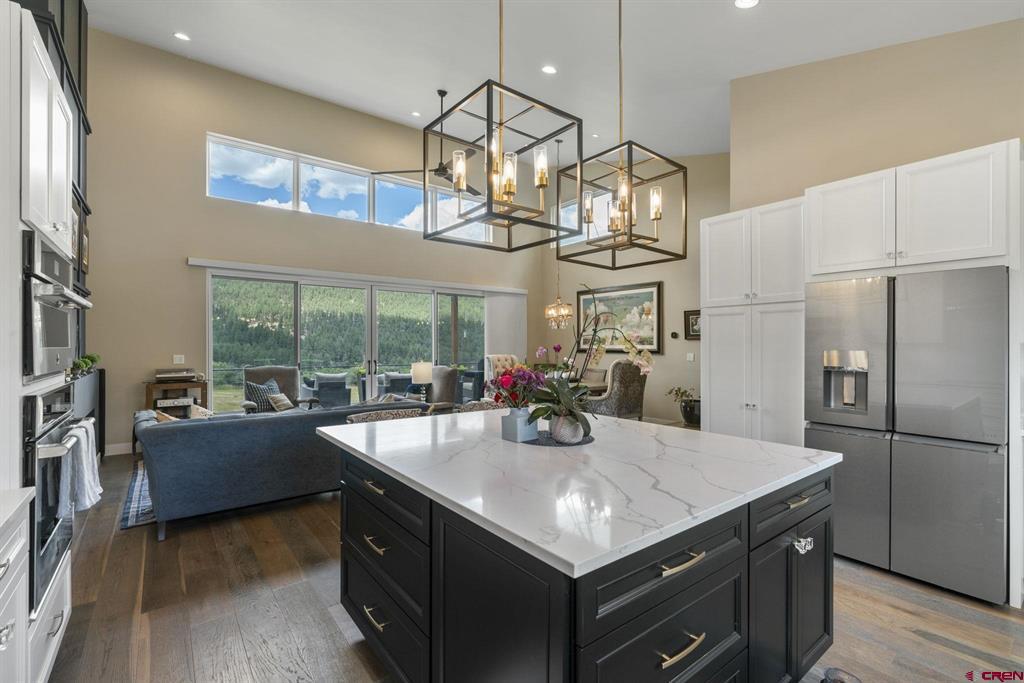
Paradise Found. Custom single level home on 15 peaceful acres with abundant wildlife and stunning valley and ridge views. Built in 2020 by Colorado Custom Homes; no detail or expense was spared. Exterior is stucco, dry-fit stone masonry and stained wood. Interior includes a large modern kitchen; 5' x 6' kitchen island with counter, perfect for cooking and entertaining. All high-end Jenn-Air appliances including an induction stove top, built-in oven, convection microwave, and Caf refrigerator with three zones. Living room with soaring 18 ceilings and extra-large windows for sweeping meadow and forest views. Double-sided Napoleon linear gas fireplace with 65 wide windows. Oversized master bedroom with double French doors opening onto the deck. Bright, spa-like master bath with soaking tub, 6' x 8' shower and double vanity, large closet with custom-built-ins. Custom wine bar with built-in wine fridge. Space heat provided by an infloor heating system with 5 zones and smart thermostats. The cozy den has a Stuv wood burning stove imported from Belgium. Interior and exterior lights are on smart dimmer switches, conveniently controllable using your phone. Extra insulation is provided in ceilings (60R) and walls for energy efficiency. A photovoltaic roof-mounted solar system means minimal electric bills. The attached, double-deep two-car garage has 10 doors and EV outlet, fits four vehicles or all your toys. Front and back yard on sprinkler system. An enormous Trex
Interior Details
2247
3
2
Has Heating:
Yes
Heating Type:
Forced Air With Air Conditioning
Has Cooling:
No
Cooling Type:
N/A
Has Fuel:
No
Fuel Type:
N/A
Has Basement:
No
Basement Type:
N/A
Has Flooring:
No
Flooring Type:
N/A
Has Fireplace:
Yes
Fireplace Type:
N/A
Property Details
653531
No
No
Type:
Garage, Attached
Location:
N/A
Status:
N/A
Number of Spaces:
0
N/A
N/A
N/A
N/A
N/A
N/A
N/A
Construction Details
Conventional
N/A
N/A
N/A
N/A
Tax History
Year
Amount
Land
Improvement
Percent Change
Assessment
2019
$1,771
$31,210
$0
--%
$31,210
2018
$1,653
$29,690
$0
--%
$29,690
2017
$1,659
$29,690
$0
--%
$29,690
2016
$1,623
$28,930
$0
--%
$28,930
2015
$1,294
$28,930
$0
--%
$28,930
2013
$1,372
$29,310
$0
--%
$29,310
2011
$1,059
$30,830
$0
--%
$30,830

Average Home Price in 81301
Nearby Properties
Zip Code
Price
Bed
Bath
Sqft
Lot
Sold Date
$1,445,000
$1,445,000
3 Beds
2 Baths
2,247 Sqft
653,531 Lot (sqft)
Sold 09/29/2026






