
Member Features
Find Real Estate Bargain!
Full foreclosure details
Home value, equity and ownership info
Find homes priced below market
Get full access with a FREE Account
Already a member?
$195,000
Listing Price3beds
3baths
1,248sqft
11,195sqft lot
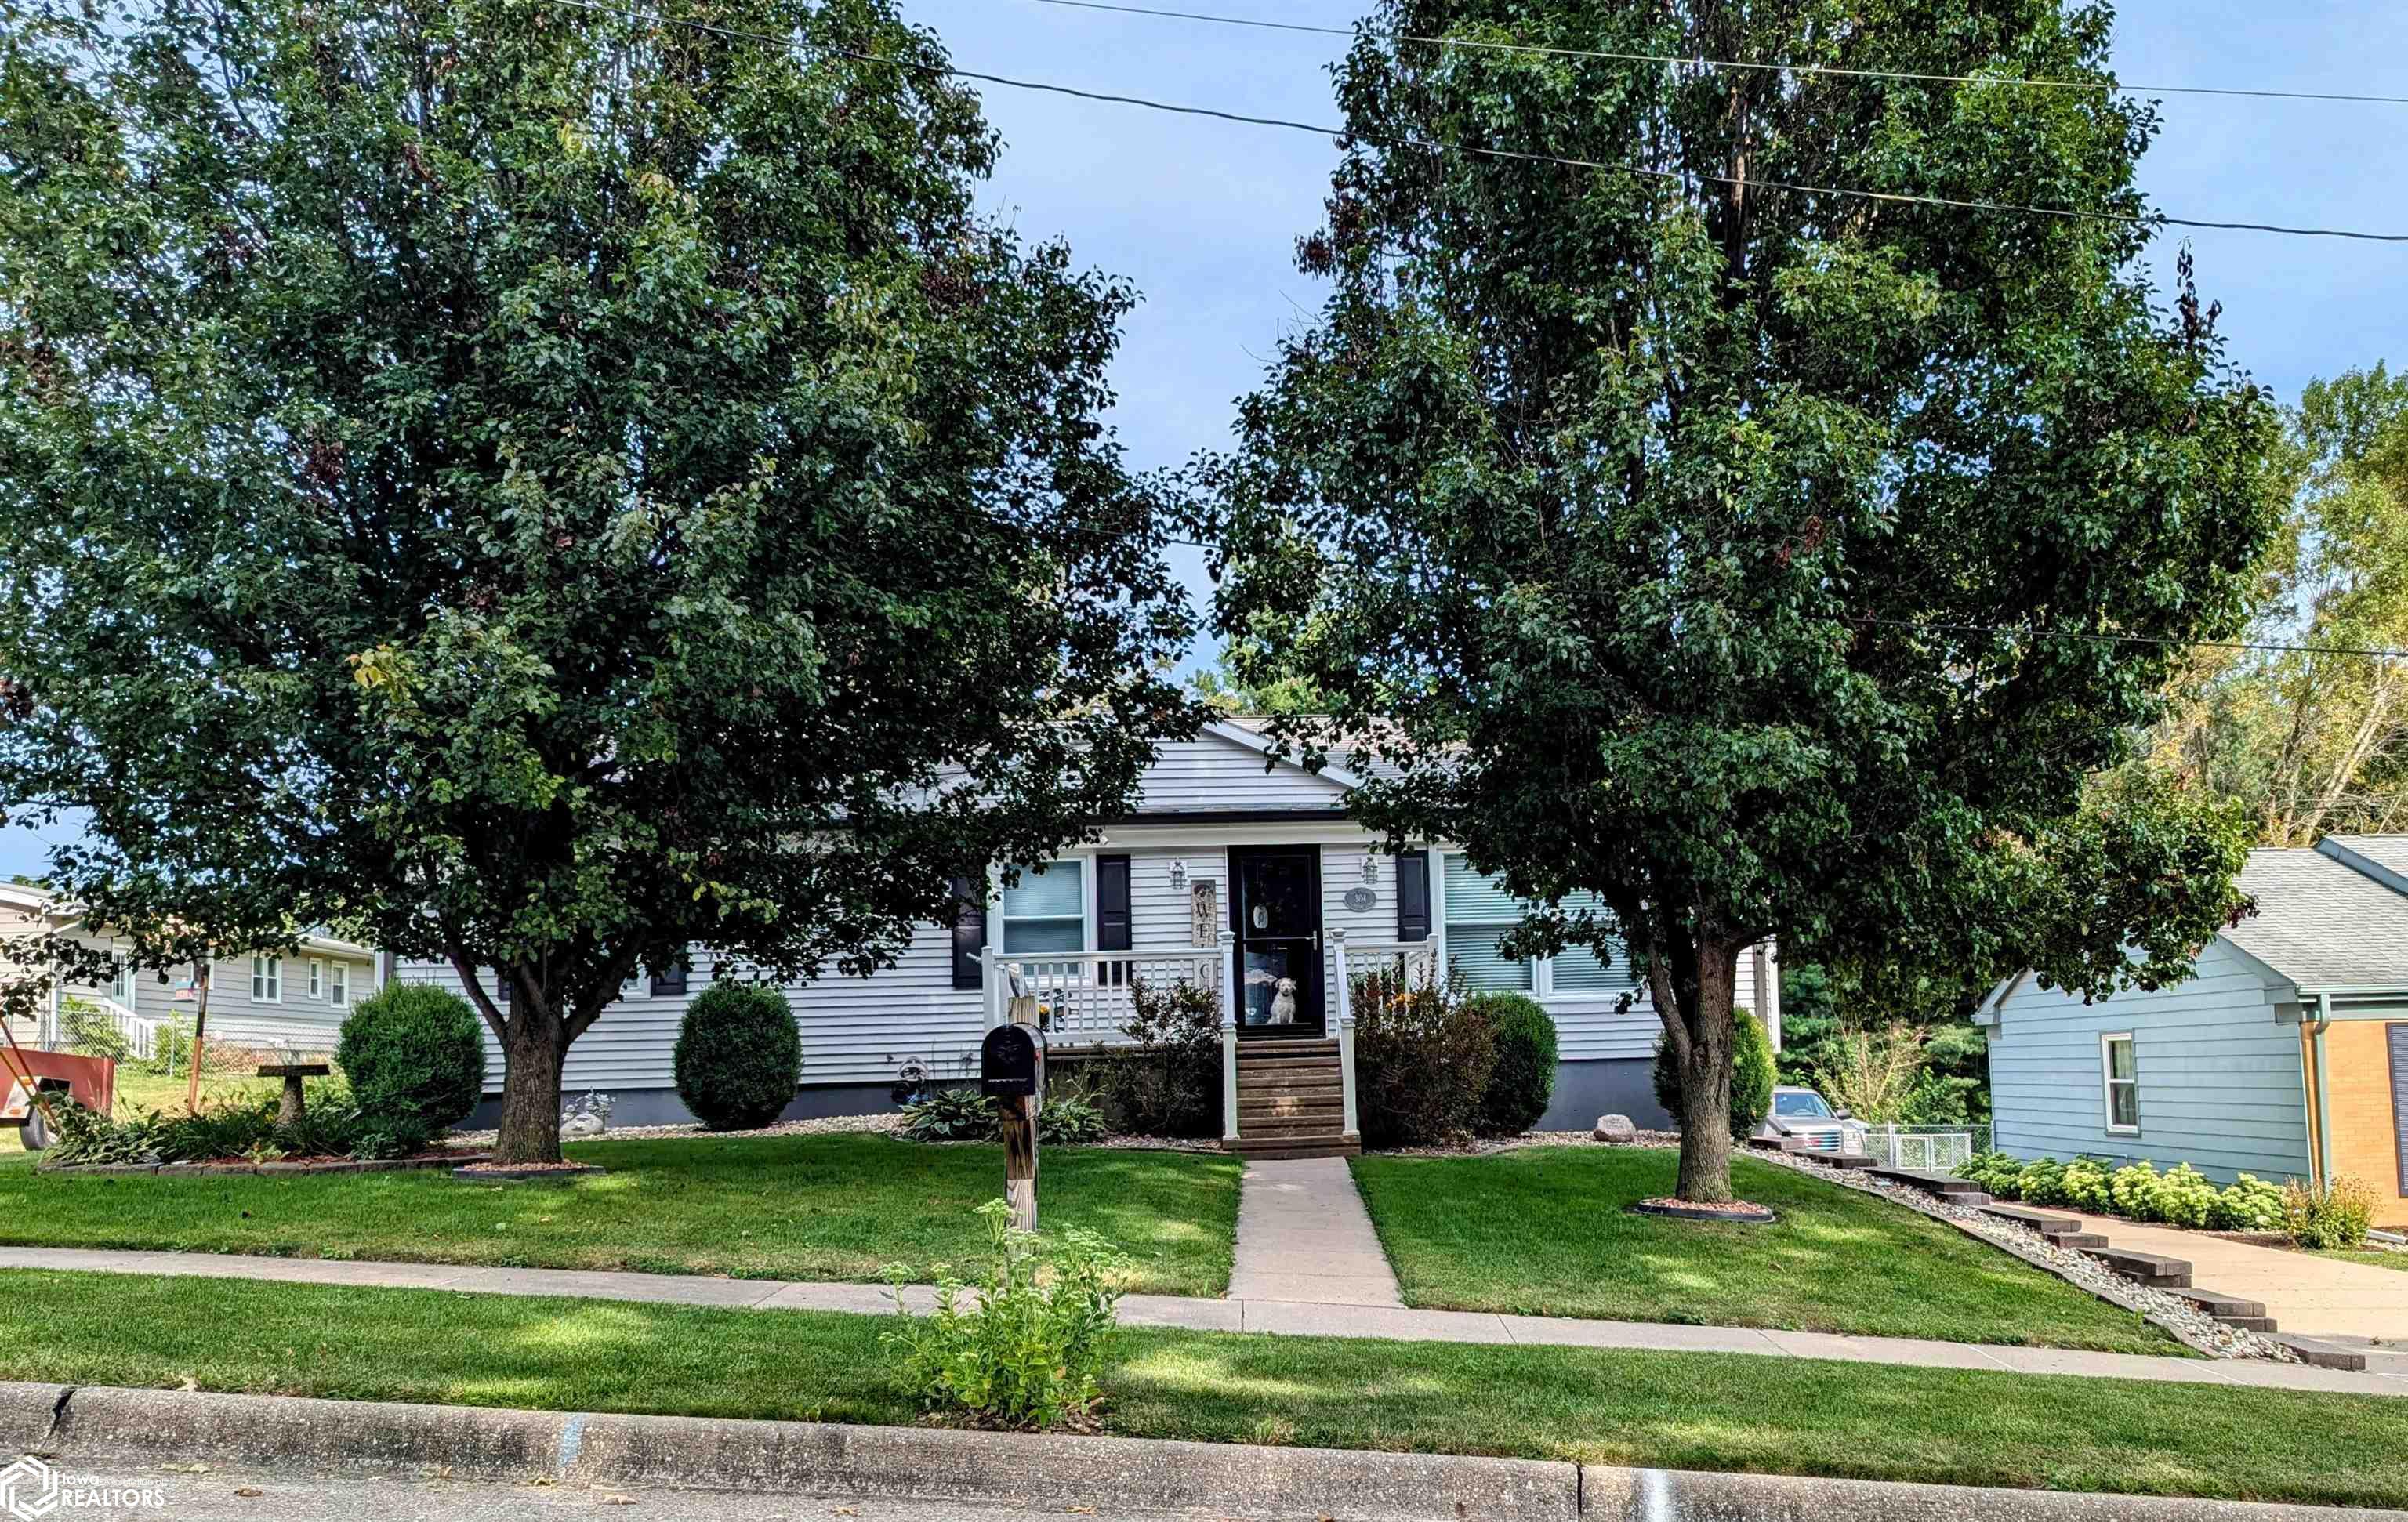
304 Sunrise Ln, Burlington, IA 52601
Member Features
Find Real Estate Bargain!
Full foreclosure details
Home value, equity and ownership info
Find homes priced below market
Get full access with a FREE Account
Already a member?
For Sale
Off Market
Home type
Price / sqft
Year built
Home Details
Start packing! You won't want to miss out on this 3 bedroom, 2 1/2 bath Raised Ranch home close to the high school. Many updates in the last few years! Newer Vinyl Plank flooring throughout most of the home. Open floor plan. Woodburning fireplace (has not been used but has been routinely maintained). Kitchen/dining combo area. Newer back splash and counter tops. All kitchen appliances will remain. Sliding doors lead out to the multi-level deck. (Getting a fresh coat of paint). All 3 bedrooms on the main level with carpets and ceiling fans. Master bedroom has double closets. A full bathroom with a sharp looking tiled shower. Updated guest bathroom. Finished lower level has a wonderful family room plus additional room for game nights, the pool table, extra dinner guests for the holidays...1/2 bath in the laundry room. Walkout to the 2 car garage tucked under this home. There is extra storage shelves for holiday decorations too. Mounted TVs to remain. Gas Forced Air and Central Air new 2019. Water heater 2007/2008. All new gutters and downspouts 2024. Cement driveway. Storage area under the upper deck. This well loved home is ready for the next chapter!
Interior Details
1248
3
3
Has Heating:
Yes
Heating Type:
Forced Air With Air Conditioning
Has Cooling:
Yes
Cooling Type:
N/A
Has Fuel:
Yes
Fuel Type:
Gas
Has Basement:
No
Basement Type:
Finished
Has Flooring:
No
Flooring Type:
Carpet
Has Fireplace:
Yes
Fireplace Type:
N/A
Property Details
11195
Yes
Yes
Type:
Garage, Basement
Location:
N/A
Status:
N/A
Number of Spaces:
2
N/A
N/A
N/A
N/A
N/A
N/A
N/A
Construction Details
N/A
Vinyl
N/A
Gable
Asphalt
Tax History
Year
Amount
Land
Improvement
Percent Change
Assessment
2020
$2,282
$21,800
$92,200
--%
$114,000
2019
$2,096
$21,800
$92,200
--%
$114,000
2018
$2,094
$21,100
$78,500
--%
$99,600
2017
$2,106
$21,100
$78,500
--%
$99,600
2016
$2,030
$21,100
$76,800
--%
$97,900
2014
$1,886
$22,400
$73,800
--%
$96,200
2013
$1,886
$22,400
$73,800
--%
$96,200
2012
$1,868
$22,400
$73,800
--%
$96,200

Average Home Price in 52601
Nearby Properties
Zip Code
Price
Bed
Bath
Sqft
Lot
Sold Date
$103,419
3 Beds
1 Baths
1,383 Sqft
7,013 Lot (sqft)
Sold 06/29/2026
$175,592
2 Beds
1 Baths
1,092 Sqft
6,970 Lot (sqft)
Sold 05/21/2026
$260,227
3 Beds
2 Baths
1,340 Sqft
14,288 Lot (sqft)
Sold 10/13/2026
$137,000
$137,000
3 Beds
1.5 Baths
1,260 Sqft
7,013 Lot (sqft)
Sold 10/13/2026
$129,000
$129,000
2 Beds
1 Baths
1,420 Sqft
7,013 Lot (sqft)
Sold 10/13/2026
$207,598
$207,598
5 Beds
2.5 Baths
1,248 Sqft
9,191 Lot (sqft)
Sold 10/13/2026
$207,280
$207,280
3 Beds
1 Baths
1,248 Sqft
11,064 Lot (sqft)
Sold 10/13/2026
$202,138
$202,138
3 Beds
1.5 Baths
1,200 Sqft
12,066 Lot (sqft)
Sold 10/18/2026
$169,900
4 Beds
2 Baths
1,124 Sqft
102,366 Lot (sqft)
Sold 09/29/2026




