
Member Features
Find Real Estate Bargain!
Full foreclosure details
Home value, equity and ownership info
Find homes priced below market
Get full access with a FREE Account
Already a member?
$1,050,000
Listing Price3beds
2baths
1,561sqft
7,530sqft lot
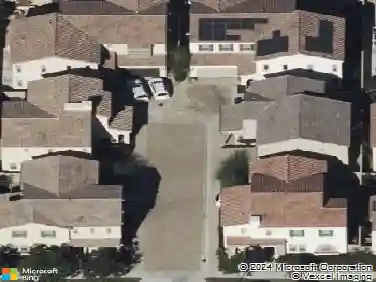
14091 Sunrise Dr, Whittier, CA 90602
Member Features
Find Real Estate Bargain!
Full foreclosure details
Home value, equity and ownership info
Find homes priced below market
Get full access with a FREE Account
Already a member?
For Sale
Home type
Price / sqft
Year built
Home Details
Welcome to 14091 Sunrise Drive, a beautifully updated 3-bed, 2-bath home tucked into the highly sought-after Michigan Park neighborhood of Whittier. This 1,561-Sq. Ft. single-story residence with thoughtful modern upgrades, creating a warm and inviting atmosphere from the moment you arrive. Step inside to a large cozy fireplace, discover original hardwood floors, a large holiday window abundant natural light that fills each room with a sense of comfort and ease. The heart of the home is its upgraded kitchen, featuring oak KraftMaid cabinetry, granite countertops, newer tile flooring, and stainless-steel appliancesa perfect space for cooking, gathering, and everyday living. The homes layout offers a seamless flow between living spaces, while dual-pane Pella windows, newer central HVAC, and a tankless water heater provide energy-efficient comfort year-round. A custom built-in desk adds charm and functionality, ideal for work, study, or creative projects. Sitting on a generous 7,532-Sq. Ft. lot, the property offers a spacious backyard with endless potentialgarden, entertain, or simply relax under the California sun. Its location above Whittier Boulevard places you moments from parks, restaurants, churches, and the award-winning Ocean View Elementary School, making it one of the most desirable pockets in the city. A Michigan Park homeits a lifestyle of comfort, community, and classic Whittier charm.
Interior Details
1561
3
2
Has Heating:
Yes
Heating Type:
Central
Has Cooling:
Yes
Cooling Type:
Central
Has Fuel:
No
Fuel Type:
N/A
Has Basement:
No
Basement Type:
N/A
Has Flooring:
No
Flooring Type:
N/A
Has Fireplace:
Yes
Fireplace Type:
N/A
Property Details
7530
No
No
Type:
N/A
Location:
N/A
Status:
N/A
Number of Spaces:
N/A
N/A
N/A
N/A
N/A
N/A
N/A
N/A
Construction Details
Conventional
Stucco
N/A
Hip
Wood Shingle
Tax History
Year
Amount
Land
Improvement
Percent Change
Assessment
2019
$5,103
$185,721
$208,681
--%
$394,402
2019
$5,103
$182,080
$204,590
--%
$386,670
2018
$4,742
$178,510
$200,579
--%
$379,089
2017
$4,650
$175,010
$196,647
--%
$371,657
2016
$4,469
$171,579
$192,792
--%
$364,371
2014
$5,541
$256,000
$196,000
--%
$452,000
2013
$4,483
$206,000
$158,000
--%
$364,000
2012
$5,302
$206,000
$158,000
--%
$364,000

Average Home Price in 90602
Nearby Properties
Zip Code
Price
Bed
Bath
Sqft
Lot
Sold Date
$980,249
$980,249
3 Beds
2 Baths
1,540 Sqft
5,791 Lot (sqft)
Sold 10/10/2026
$994,913
$994,913
3 Beds
2 Baths
1,681 Sqft
7,140 Lot (sqft)
Sold 10/08/2026
$942,352
$942,352
4 Beds
2 Baths
1,413 Sqft
6,051 Lot (sqft)
Sold 09/01/2026
$932,449
$932,449
4 Beds
2 Baths
1,763 Sqft
6,013 Lot (sqft)
Sold 07/16/2026
$947,746
$947,746
3 Beds
2 Baths
1,348 Sqft
7,171 Lot (sqft)
Sold 06/10/2026
$1,061,093
$1,061,093
4 Beds
2 Baths
1,786 Sqft
7,516 Lot (sqft)
Sold 05/21/2026
$1,335,682
$1,335,682
3 Beds
2 Baths
1,787 Sqft
14,949 Lot (sqft)
Sold 05/20/2026
$1,005,476
$1,005,476
2 Beds
2 Baths
1,425 Sqft
10,488 Lot (sqft)
Sold 10/27/2026
$1,135,363
$1,135,363
3 Beds
3 Baths
1,487 Sqft
6,008 Lot (sqft)
Sold 10/27/2026
Calculators
Mortgage
Mortgage Calculator
Details for 14091 SUNRISE DR
Property Debt
Foreclosure Contact Details
Similar Homes Nearby

Guides for Sunrise Dr

In August 2024, LA’s pre-foreclosures plummeted 50% from July and 60% from last year, suggesting better economic conditions or successful homeowner interventions. Similar trends in San Jose, while SF and SD remain stable. Sacramento shows significant improvement. LA’s efforts stand out. #HousingMarket #LosAngeles



