Member Features
Find Real Estate Bargain!
Full foreclosure details
Home value, equity and ownership info
Find homes priced below market
Get full access with a FREE Account
Already a member?
$290,000
Listing Price3beds
2baths
1,534sqft
14,244sqft lot
501 Sunrise Dr, Waxahachie, TX 75165
Member Features
Find Real Estate Bargain!
Full foreclosure details
Home value, equity and ownership info
Find homes priced below market
Get full access with a FREE Account
Already a member?
For Sale
Off Market
Home type
Price / sqft
Year built
Home Details
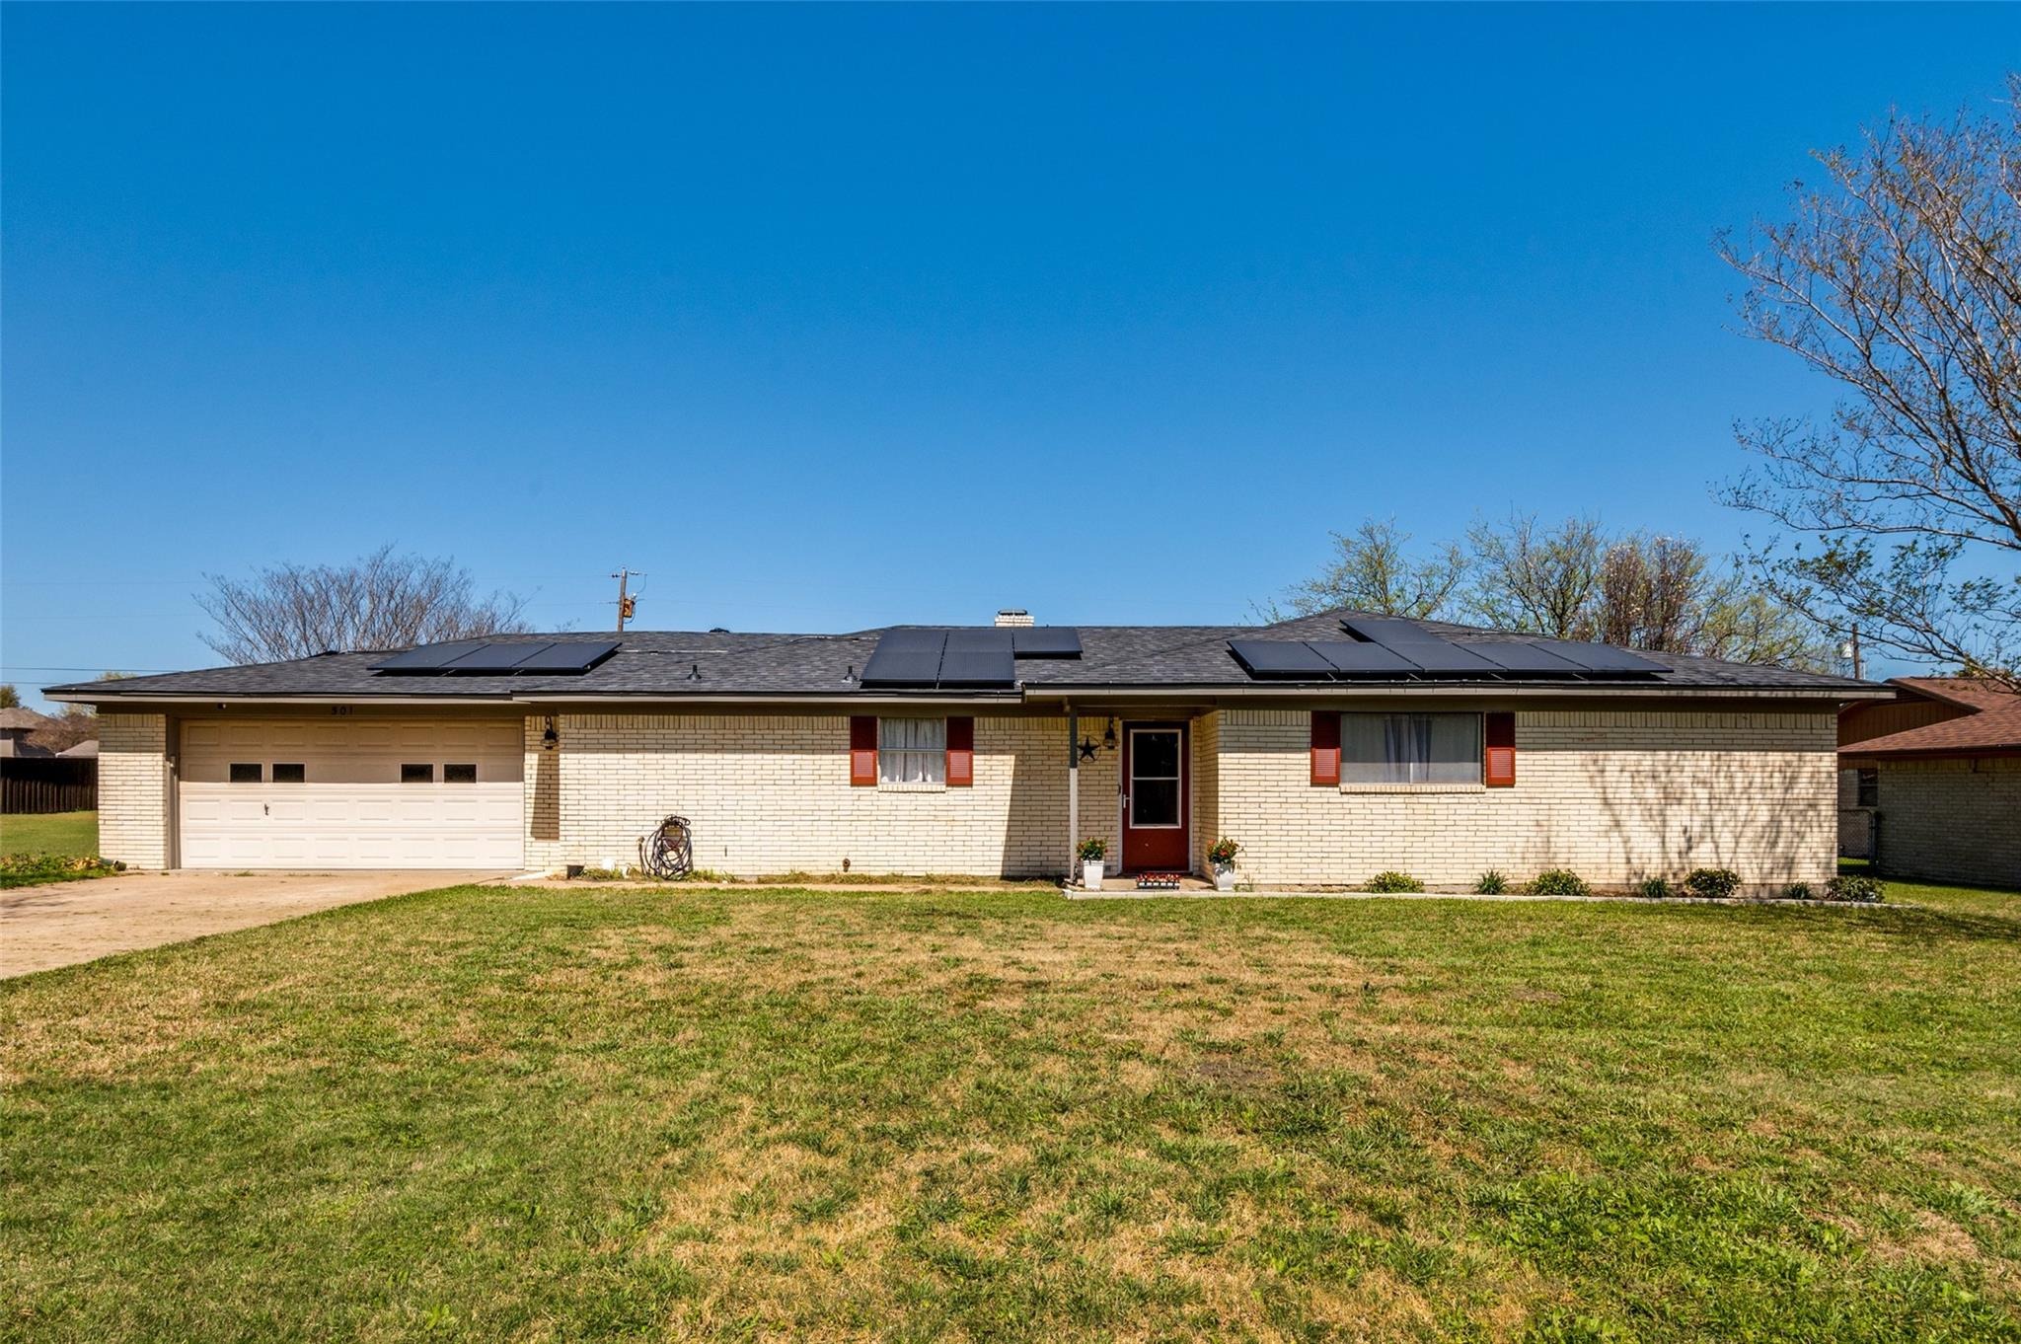
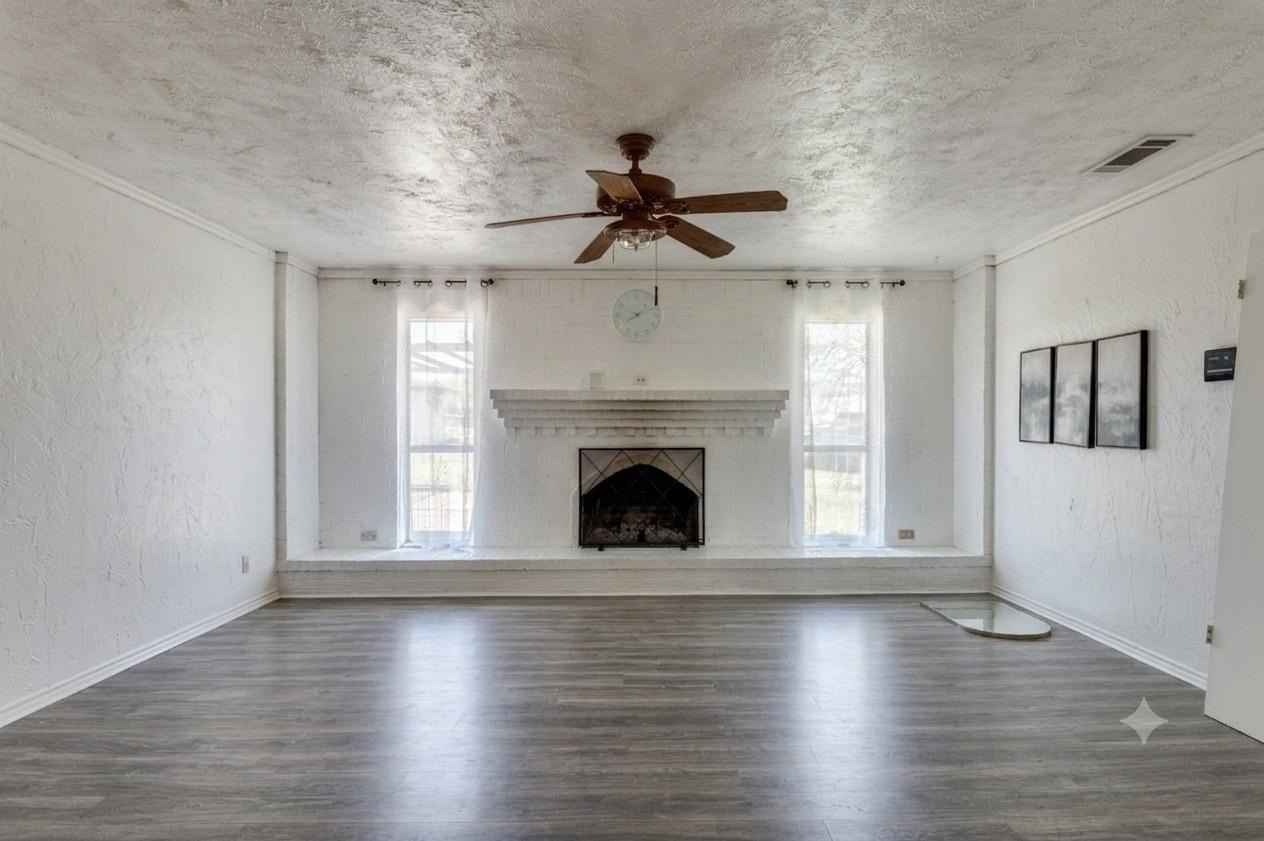
Come and see the new flooring that was completed in July of 2026! FULLY PAID OFF SOLAR PANELS. On 0.327 ACRES Nestled in the heart of Waxahachie, TX, this beautifully maintained 3-bedroom, 2-bathroom residence offers an exceptional blend of modern comfort and eco-friendly living. With a spacious layout, premium features, and a large lot, this home is perfect for those seeking both style and sustainability.nnUpon entering, you'll immediately appreciate the open floor plan that seamlessly connects the living, dining, and kitchen areas, creating a bright and inviting atmosphere. The living room is graced with a classic wood-burning fireplace, perfect for cozy evenings and an ideal focal point for entertaining.nnThe remodeled primary bathroom is a true retreat, featuring contemporary finishes and thoughtful design elements that promise relaxation. The bedroom offers ample space and plenty of natural light, enhancing the serene ambiance throughout the home.nnBeyond the interior, the property boasts a large lot that provides endless possibilities for gardening and enjoying quiet time. One of the standout features of this home is the fully paid-off solar panels, which not only reduce utility costs but also underscore a commitment to sustainable living.nnSeize the opportunity to own a piece of Waxahachie that perfectly balances comfort and country living! This property is an ideal choice for those looking to enjoy a peaceful retreat.
Interior Details
1534
3
2
Has Heating:
Yes
Heating Type:
Central
Has Cooling:
Yes
Cooling Type:
Central
Has Fuel:
No
Fuel Type:
N/A
Has Basement:
No
Basement Type:
N/A
Has Flooring:
No
Flooring Type:
Wood (unspecified)
Has Fireplace:
Yes
Fireplace Type:
N/A
Property Details
14244
No
No
Type:
Garage, Attached
Location:
N/A
Status:
N/A
Number of Spaces:
2
No
No
No
No
Yes
No
No
Construction Details
N/A
Brick
N/A
Gable/hip
Composition Shingle
Tax History
Year
Amount
Land
Improvement
Percent Change
Assessment
2020
$3,366
$40,000
$148,410
--%
$188,410
2019
$2,610
$20,000
$118,320
--%
$138,320
2018
$2,625
$20,000
$111,330
--%
$131,330
2017
$2,315
$20,000
$94,490
--%
$114,490
2016
$2,019
$10,000
$88,860
--%
$98,860
2013
$1,492
$10,000
$66,270
--%
$76,270
2013
$1,492
$10,000
$68,880
--%
$78,880
2012
$1,626
$10,000
$72,380
--%
$82,380

Average Home Price in 75165
Nearby Properties
Zip Code
Price
Bed
Bath
Sqft
Lot
Sold Date
$290,000
$290,000
3 Beds
2 Baths
1,534 Sqft
14,244 Lot (sqft)
Sold 10/13/2026